Step right into this charming 4 bedroom, 3.5 bath Cape Cod filled with character! The great room with floor to ceiling fireplace & built-in bookshelves is the perfect place to entertain. Your new kitchen & dining room with stunning hardwood floors & large island are sure to please. The woodwork, cabinetry & wet bar complete this space beautifully! Venture to your family room to relax for a movie night. Your main level primary suite is spacious & full of thoughtful details. Finishing out the main floor is a laundry room & convenient half bath. Upstairs find two bedrooms & a full bath. The basement features a rec room, fourth bedroom, full bath, & storage space. Enjoy your backyard with mature trees, deck, patio & firepit. Walk to downtown Delafield & Nagawicka Lake for all your recreation!
Active
$725,000
717 St Johns DRIVE, Delafield, WI 53018
4beds
2,592sqft
Single Family Residence
Built in 1983
0.5 Acres Lot
$717,000 Zestimate®
$280/sqft
$-- HOA
What's special
Family room
- 3 days |
- 522 |
- 21 |
Zillow last checked:
Listing updated:
Listed by:
Claire Zastrow hartlandfrontdesk@realtyexecutives.com,
Realty Executives - Integrity
Source: WIREX MLS,MLS#: 1976576 Originating MLS: Metro MLS
Originating MLS: Metro MLSFacts & features
Interior
Bedrooms & bathrooms
- Bedrooms: 4
- Bathrooms: 4
- Full bathrooms: 3
- 1/2 bathrooms: 1
- Main level bedrooms: 1
Primary bedroom
- Level: Main
- Area: 195
- Dimensions: 15 x 13
Bedroom 2
- Level: Upper
- Area: 168
- Dimensions: 14 x 12
Bedroom 3
- Level: Upper
- Area: 154
- Dimensions: 14 x 11
Bedroom 4
- Level: Lower
- Area: 168
- Dimensions: 14 x 12
Bathroom
- Features: Shower on Lower, Tub Only, Master Bedroom Bath: Walk-In Shower, Master Bedroom Bath, Shower Over Tub, Shower Stall
Dining room
- Level: Main
- Area: 280
- Dimensions: 20 x 14
Family room
- Level: Main
- Area: 384
- Dimensions: 24 x 16
Kitchen
- Level: Main
- Area: 99
- Dimensions: 11 x 9
Living room
- Level: Main
- Area: 384
- Dimensions: 24 x 16
Heating
- Natural Gas, Forced Air, Zoned
Cooling
- Central Air
Appliances
- Included: Dishwasher, Disposal, Dryer, Microwave, Oven, Range, Refrigerator, Washer, Water Softener Rented
Features
- Pantry, Walk-In Closet(s), Wet Bar, Kitchen Island
- Flooring: Wood
- Basement: Block,Full,Partially Finished,Radon Mitigation System,Sump Pump
Interior area
- Total structure area: 2,592
- Total interior livable area: 2,592 sqft
Property
Parking
- Total spaces: 2.5
- Parking features: Garage Door Opener, Attached, 2 Car
- Attached garage spaces: 2.5
Features
- Levels: Two
- Stories: 2
- Patio & porch: Deck, Patio
Lot
- Size: 0.5 Acres
- Features: Wooded
Details
- Additional structures: Garden Shed
- Parcel number: DELC0787154
- Zoning: RES
Construction
Type & style
- Home type: SingleFamily
- Architectural style: Cape Cod
- Property subtype: Single Family Residence
Materials
- Brick, Brick/Stone, Wood Siding
Condition
- 21+ Years
- New construction: No
- Year built: 1983
Utilities & green energy
- Sewer: Public Sewer
- Water: Well
Community & HOA
Location
- Region: Delafield
- Municipality: Delafield
Financial & listing details
- Price per square foot: $280/sqft
- Tax assessed value: $629,000
- Annual tax amount: $6,646
- Date on market: 8/18/2026
- Inclusions: Oven, Range, Refrigerator, Disposal, Dishwasher, Microwave, Ro System At Kitchen Sink, Washer, Dryer, Garage Refrigerator, Backyard Shed, Inground Fire Pit, Workbench In Basement Unfinished Area, Curtain Rods.
- Exclusions: Seller's Personal Property, Water Softener- Rented, Iron Curtain - Rented, Cubby Organizer In Mudroom, Curtains, Basement Freezer, Antique Key Holder Box On Wall Near Garage Entry.
Estimated market value
$717,000
$681,000 - $753,000
$4,444/mo
Price history
| Date | Event | Price |
|---|---|---|
| 8/18/2026 | Listed for sale | $725,000-1.4%$280/sqft |
Source:  WIREX MLS #1976576 Report a problem WIREX MLS #1976576 Report a problem | ||
| 8/18/2026 | Listing removed | $735,000$284/sqft |
Source: WIREX MLS #1972949 Report a problem | ||
| 8/7/2026 | Price change | $735,000-2%$284/sqft |
Source: WIREX MLS #1972949 Report a problem | ||
| 7/23/2026 | Listed for sale | $749,900+80.7%$289/sqft |
Source: WIREX MLS #1972949 Report a problem | ||
| 6/19/2019 | Sold | $415,000-3.4%$160/sqft |
Source: Public Record Report a problem | ||
| 4/16/2019 | Listed for sale | $429,500+32%$166/sqft |
Source: Bradley Realty, Inc. #1631819 Report a problem | ||
| 6/2/2016 | Sold | $325,300-7%$126/sqft |
Source: Public Record Report a problem | ||
| 4/27/2016 | Price change | $349,900-2.4%$135/sqft |
Source: Encompass Realty-Lake Country #1445980 Report a problem | ||
| 4/19/2016 | Listed for sale | $358,500-9%$138/sqft |
Source: Encompass Realty-Lake Country #1445980 Report a problem | ||
| 12/24/2015 | Listing removed | $394,000$152/sqft |
Source: Encompass Realty -- Lake Country Report a problem | ||
| 11/2/2015 | Price change | $394,000-1.1%$152/sqft |
Source: Encompass Realty - Lake Country Report a problem | ||
| 10/6/2015 | Listed for sale | $398,500+53.3%$154/sqft |
Source: Encompass Realty - Lake Country Report a problem | ||
| 12/26/2011 | Listing removed | $1,895$1/sqft |
Source: Encompass Realty Group Report a problem | ||
| 12/9/2011 | Listed for rent | $1,895$1/sqft |
Source: Encompass Realty Group Report a problem | ||
| 1/25/2010 | Sold | $260,000+13%$100/sqft |
Source: Public Record Report a problem | ||
| 4/30/1999 | Sold | $230,000$89/sqft |
Source: Public Record Report a problem | ||
Public tax history
| Year | Property taxes | Tax assessment |
|---|---|---|
| 2024 | $6,085 +3% | $479,300 |
| 2023 | $5,907 +0.8% | $479,300 |
| 2022 | $5,861 +2.6% | $479,300 +31.3% |
| 2021 | $5,712 -1.2% | $365,100 |
| 2020 | $5,784 +5% | $365,100 |
| 2019 | $5,506 -12.2% | $365,100 |
| 2018 | $6,275 +1.1% | $365,100 |
| 2017 | $6,209 +7.4% | $365,100 +1.1% |
| 2015 | $5,783 -3.6% | $361,000 |
| 2014 | $5,997 | $361,000 -1.1% |
| 2013 | $5,997 | $365,000 |
| 2012 | -- | $365,000 |
| 2011 | -- | $365,000 |
| 2010 | $5,833 | $365,000 -8.1% |
| 2009 | -- | $397,300 |
| 2008 | -- | $397,300 +12.4% |
| 2006 | -- | $353,600 |
| 2005 | -- | $353,600 |
| 2004 | -- | $353,600 |
Find assessor info on the county website
Monthly payment
Est. payment
Payment breakdown
Explore the cost of this home by adjusting the details. Changes won't be saved.Climate risks
Neighborhood: 53018
Nearby schools
GreatSchools rating
- 7/10Cushing Elementary SchoolGrades: PK-5Distance: 0.7 mi
- 10/10Kettle Moraine Middle SchoolGrades: 6-8Distance: 5.1 mi
- 8/10Kettle Moraine High SchoolGrades: 9-12Distance: 4.1 mi
Schools provided by the listing agent
- Elementary: Cushing
- Middle: Kettle Moraine
- High: Kettle Moraine
- District: Kettle Moraine
Source: WIREX MLS. This data may not be complete. We recommend contacting the local school district to confirm school assignments for this home.
- $668,0003 bd2 ba2.2k sqft713 Saint Johns Dr, Delafield, WI 53018Off Market
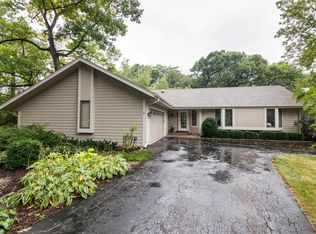
- $666,3004 bd2 ba1.9k sqft721 Acorn Gln, Delafield, WI 53018Off Market
- $698,8004 bd3 ba2.2k sqft632 Acorn Gln, Delafield, WI 53018Off Market
- $545,9003 bd1 ba1.7k sqft720 Saint Johns Dr, Delafield, WI 53018Off Market
- $680,0006 bd4 ba1.9k sqft716 Saint Johns Dr #718, Delafield, WI 53018Sold
- $594,6004 bd2 ba2.2k sqft724 Saint Johns Dr, Delafield, WI 53018Off Market
- $680,0003 bd2 ba2.1k sqft716 Saint Johns Dr, Delafield, WI 53018Sold
- $461,9003 bd1 ba2.1k sqft716 Saint Johns Dr #TOWNHOUSE, Delafield, WI 53018Off Market
A local agent can set up tours, give advice and negotiate with sellers.
A local lender can help you make sure your offer is ready when you are.
Similar homes
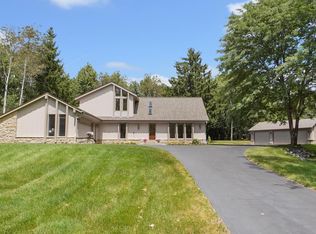
- $674,9004 bd3 ba2.1k sqftN11W31116 Bunker Hill TRAIL, Delafield, WI 53018Active
 MLS ID #1973402, Paul Liebe. WIREX MLS
 - $799,9004 bd3 ba3.1k sqft906 Scenic Heights DRIVE, Delafield, WI 53018Active
 MLS ID #1963635, Paul Liebe. WIREX MLS
 - $724,9003 bd3 ba2.1k sqftW326S1480 Forest Hills DRIVE, Delafield, WI 53018Active
 MLS ID #1968716, The Blend Group*. WIREX MLS
 - $950,0003 bd2 ba2.4k sqft1823 W Shore DRIVE, Delafield, WI 53018Active
 MLS ID #1969894, Shereen Woods. WIREX MLS
 - $759,0004 bd3 ba3.3k sqftN29W29951 Shel-Mar DRIVE, Pewaukee, WI 53072ActiveMLS ID #1963874, Tina Topp. WIREX MLS
- $850,0004 bd4 ba2.9k sqftW278N2760 Rocky Point ROAD, Pewaukee, WI 53072ActiveMLS ID #1976241, Sharon Tomlinson. WIREX MLS
- $699,9003 bd3 ba2.2k sqftN57W26416 Mountain Meadows DRIVE, Lisbon, WI 53089ActiveMLS ID #1975898, Allison Quartuccio. WIREX MLS
- $624,9003 bd4 ba3k sqft643 Cardiff DRIVE, Hartland, WI 53029ActiveMLS ID #1975978, William Winser. WIREX MLS
- $658,0004 bd3 ba2.8k sqft804 Lochtyn RIDGE, Wales, WI 53183ActiveMLS ID #1965558, Jennie Castillo. WIREX MLS
- $580,0004 bd2 ba2.7k sqftN8W27232 Woodridge LANE, Waukesha, WI 53188ActiveMLS ID #1975832, Paul Stevens. WIREX MLS
- $742,3004 bd3 ba3.4k sqftW290S2811 Carmarthen DRIVE, Waukesha, WI 53188ActiveMLS ID #1966914, Melissa Buttrum. WIREX MLS
- $725,0004 bd3 ba2.4k sqftW365S8691 Highway 67, Eagle, WI 53119ActiveMLS ID #1975076, Kelly Trezek. WIREX MLS
- $549,9004 bd3 ba3.2k sqftN40W32786 Wildwood LANE, Nashotah, WI 53058ActiveMLS ID #1969273, Scott Heyerdahl. WIREX MLS
- $649,9004 bd4 ba3.6k sqftW326N6575 Sylvian DRIVE, Hartland, WI 53029ActiveMLS ID #1963410, Liz Tobolt. WIREX MLS
- $585,0004 bd2 ba1.9k sqft423 Bron Derw COURT, Wales, WI 53183ActiveMLS ID #1972464, Crystal Meller. WIREX MLS
- $639,9993 bd3 ba2k sqft3760 Hubertus ROAD, Hubertus, WI 53033ActiveMLS ID #1976716, Christopher Gomes. WIREX MLS
- $724,9004 bd3 ba2.8k sqftW154S7609 Rain Tree COURT, Muskego, WI 53150ActiveMLS ID #1975994, Jay Baumgartner. WIREX MLS
- $750,0004 bd3 ba2.9k sqft15200 Briaridge COURT, Elm Grove, WI 53122ActiveMLS ID #1974260, Kevin Rigg. WIREX MLS
- $664,8004 bd4 ba3.1k sqft695 Summer Creek ROAD, Oconomowoc, WI 53066ActiveMLS ID #1971161, The Roth Team*. WIREX MLS
- $735,0004 bd3 ba3.5k sqft1724 Moccasin TRAIL, Waukesha, WI 53189ActiveMLS ID #1974942, Alex Derenne. WIREX MLS
