A beautiful Cotswold cottage home in the Village of Waukesha hits the market! Nestled on 3.6 acres, this charming 2,500+ sq. ft. Lannon stone home features an updated kitchen with granite counters, walk-in pantry, and a vintage dinner bell. Bright dining room with built-in cabinet, inviting living room with natural fireplace, and a den overlooking the private backyard. The home offers 2 oversized bedrooms and 2 full baths, including an updated upper bath with heated floors. The spacious primary suite includes a walk-in closet and bonus room, perfect for a home office, while the second bedroom offers generous space with multiple closets. As you step outside you will enjoy two patios, a garden shed, 2-car garage, and a peaceful cul-de-sac setting.
Active
Price cut: $23K (7/30)
$649,000
S24W23112 Lookout DRIVE, Waukesha, WI 53186
2beds
2,546sqft
:
Get pre-qualified$4,350/mo
Single Family Residence
Built in 1939
3.6 Acres Lot
$638,900 Zestimate®
$255/sqft
$-- HOA
What's special
Walk-in closetGarden shedWalk-in pantryTwo patiosSpacious primary suitePeaceful cul-de-sac setting
- 21 days |
- 975 |
- 53 |
Zillow last checked:
Listing updated:
Listed by:
Christine Klaske 262-388-2819,
Avanti Realty LLC
Source: WIREX MLS,MLS#: 1971188 Originating MLS: Metro MLS
Originating MLS: Metro MLSFacts & features
Interior
Bedrooms & bathrooms
- Bedrooms: 2
- Bathrooms: 2
- Full bathrooms: 2
Primary bedroom
- Level: Upper
- Area: 375
- Dimensions: 25 x 15
Bedroom 2
- Level: Upper
- Area: 336
- Dimensions: 21 x 16
Bathroom
- Features: Shower Stall
Dining room
- Level: Main
- Area: 182
- Dimensions: 13 x 14
Kitchen
- Level: Main
- Area: 266
- Dimensions: 19 x 14
Living room
- Level: Main
- Area: 360
- Dimensions: 24 x 15
Office
- Level: Main
- Area: 169
- Dimensions: 13 x 13
Heating
- Natural Gas, Forced Air
Cooling
- Central Air
Appliances
- Included: Cooktop, Dishwasher, Disposal, Dryer, Microwave, Other, Oven, Refrigerator, Washer, Water Softener
Features
- High Speed Internet, Pantry, Kitchen Island
- Flooring: Wood
- Basement: Block,Full,Sump Pump
Interior area
- Total structure area: 2,546
- Total interior livable area: 2,546 sqft
- Finished area above ground: 2,546
Property
Parking
- Total spaces: 2
- Parking features: Garage Door Opener, Attached, 2 Car
- Attached garage spaces: 2
Features
- Levels: One and One Half
- Stories: 1
- Patio & porch: Patio
Lot
- Size: 3.6 Acres
Details
- Additional structures: Garden Shed
- Parcel number: WAKT1337985
- Zoning: RES
Construction
Type & style
- Home type: SingleFamily
- Architectural style: Cape Cod,Other
- Property subtype: Single Family Residence
Materials
- Stone, Brick/Stone
Condition
- 21+ Years
- New construction: No
- Year built: 1939
Utilities & green energy
- Sewer: Septic Tank
- Water: Public
- Utilities for property: Cable Available
Community & HOA
Community
- Security: Security System
Location
- Region: Waukesha
- Municipality: Waukesha
Financial & listing details
- Price per square foot: $255/sqft
- Tax assessed value: $624,500
- Annual tax amount: $5,008
- Date on market: 7/10/2026
- Inclusions: Refrigerator, Double Oven, Cooktop, Microwave, Dishwasher, Basement Refrigerator, Washer, Dryer, Water Softener (Owned), Additional List Of Inclusions Document In Mls.
- Exclusions: Seller's Personal Property, Green Handing Lamp In Living Room, Room, Ring Doorbell
Estimated market value
$638,900
$607,000 - $671,000
$2,343/mo
Price history
| Date | Event | Price |
|---|---|---|
| 7/30/2026 | Price change | $649,000-3.4%$255/sqft |
Source:  WIREX MLS #1971188 Report a problem WIREX MLS #1971188 Report a problem | ||
| 7/10/2026 | Listed for sale | $672,000$264/sqft |
Source: WIREX MLS #1971188 Report a problem | ||
Public tax history
| Year | Property taxes | Tax assessment |
|---|---|---|
| 2024 | $4,408 +3% | $452,900 |
| 2023 | $4,278 +3.5% | $452,900 |
| 2022 | $4,135 -5.7% | $452,900 |
| 2021 | $4,386 -5.7% | $452,900 |
| 2020 | $4,652 -2.5% | $452,900 +20.7% |
| 2019 | $4,772 -6.5% | $375,300 |
| 2018 | $5,103 -3% | $375,300 |
| 2017 | $5,261 +16.3% | $375,300 +3.2% |
| 2015 | $4,523 -3.9% | $363,600 |
| 2014 | $4,708 | $363,600 |
| 2013 | $4,708 | $363,600 |
| 2012 | -- | $363,600 -22.5% |
| 2011 | -- | $469,000 |
| 2010 | $6,100 | $469,000 +7.4% |
| 2009 | -- | $436,500 |
| 2008 | -- | $436,500 +2.7% |
| 2006 | -- | $425,000 |
| 2005 | -- | $425,000 +71.4% |
| 2004 | -- | $248,000 |
| 2003 | -- | $248,000 |
| 2002 | -- | $248,000 |
| 2001 | -- | $248,000 |
| 2000 | -- | $248,000 |
Find assessor info on the county website
Monthly payment
Est. payment
Payment breakdown
Explore the cost of this home by adjusting the details. Changes won't be saved.Climate risks
Neighborhood: 53186
Nearby schools
GreatSchools rating
- 4/10Hadfield Elementary SchoolGrades: PK-5Distance: 0.8 mi
- 4/10Horning Middle SchoolGrades: 6-8Distance: 2 mi
- 5/10South High SchoolGrades: 9-12Distance: 0.8 mi
Schools provided by the listing agent
- District: Waukesha
Source: WIREX MLS. This data may not be complete. We recommend contacting the local school district to confirm school assignments for this home.
- $392,1003 bd1 ba1.3k sqftW231S2574 Racine Ave, Waukesha, WI 53186Off Market
- $445,3003 bd3 ba2.4k sqftS24W23119 Lookout Dr, Waukesha, WI 53186Off Market

- $477,4005 bd3 ba2.5k sqftW231S2532 Salter Dr, Waukesha, WI 53186Off Market
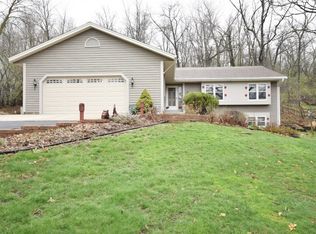
- $603,900-- bd-- ba-- sqftW231S2484 Salter Dr, Waukesha, WI 53186Off Market
- $223,0003 bd3 ba2.4k sqftS24W23129 Lookout Dr, Waukesha, WI 53186Off Market
- $--2 bd1 ba-- sqft1422 E Racine Ave #26, Waukesha, WI 53186Off Market
- $--1 bd1 ba-- sqft1422 E Racine Ave #9, Waukesha, WI 53186Off Market
- $4,774,197-- bd-- ba-- sqft1422 E Racine Ave, Waukesha, WI 53186Sold
A local agent can set up tours, give advice and negotiate with sellers.
Similar homes
- $525,0004 bd3 ba2.9k sqftW227S2416 Morningside CIRCLE, Waukesha, WI 53186Active
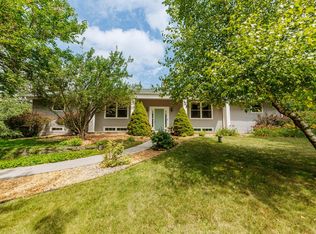 MLS ID #1972458, Michael Martin. WIREX MLS
 - $479,0004 bd3 ba2.2k sqft1232 Cavalier DRIVE, Waukesha, WI 53186Active
 MLS ID #1968503, Dahlia and Co Realty Group*. WIREX MLS
 - $689,9004 bd3 ba2.1k sqftN11W31116 Bunker Hill TRAIL, Delafield, WI 53018Active
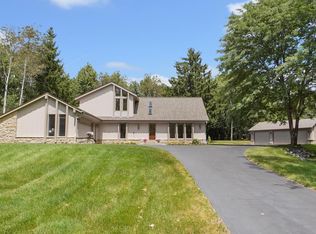 MLS ID #1973402, Paul Liebe. WIREX MLS
 - $658,0004 bd3 ba2.8k sqft804 Lochtyn RIDGE, Wales, WI 53183Active
 MLS ID #1965558, Jennie Castillo. WIREX MLS
 - $585,0004 bd2 ba1.9k sqft423 Bron Derw COURT, Wales, WI 53183ActiveMLS ID #1972464, Crystal Meller. WIREX MLS
- $749,9004 bd3 ba3.4k sqftW290S2811 Carmarthen DRIVE, Waukesha, WI 53188ActiveMLS ID #1966914, Melissa Buttrum. WIREX MLS
- $649,9004 bd3 ba2.8k sqft935 N 124th STREET, Elm Grove, WI 53122ActiveMLS ID #1972049, Falk Ruvin Gallagher Team*. WIREX MLS
- $649,9003 bd2 ba2.2k sqftW270N2568 Orchard LANE, Pewaukee, WI 53072ActiveMLS ID #1968255, Pat Bitterberg. WIREX MLS
- $559,9003 bd3 ba2.5k sqft575 Kenmar ROAD, Brookfield, WI 53005ActiveMLS ID #1972592, Karolina Malcore. WIREX MLS
- $799,9004 bd3 ba2.8k sqftW238S6825 State Road 164, Waukesha, WI 53189ActiveMLS ID #1970848, William Winser. WIREX MLS
- $575,0004 bd2 ba2.2k sqft7620 W Drexel AVENUE, Franklin, WI 53132ActiveMLS ID #1971962, Sarah Oberbrunner. WIREX MLS
- $579,9003 bd2 ba2.3k sqftW271N2641 Pear Tree LANE, Pewaukee, WI 53072ActiveMLS ID #1972815, Timothy Passafaro. WIREX MLS
- $724,9003 bd3 ba2.1k sqftW326S1480 Forest Hills DRIVE, Delafield, WI 53018ActiveMLS ID #1968716, The Blend Group*. WIREX MLS
- $649,9004 bd4 ba3.6k sqftW326N6575 Sylvian DRIVE, Hartland, WI 53029ActiveMLS ID #1963410, Liz Tobolt. WIREX MLS
- $594,9003 bd2 ba1.4k sqftS68W18031 Island DRIVE, Muskego, WI 53150ActiveMLS ID #1973867, Michael Langenohl. WIREX MLS
- $649,9003 bd3 ba2.8k sqftW168N5039 Stonefield ROAD, Menomonee Falls, WI 53051ActiveMLS ID #1967911, Aaron Konop. WIREX MLS
- $599,9003 bd3 ba3.1k sqft3532 S 121st COURT, Greenfield, WI 53228ActiveMLS ID #1969422, Christopher Novak. WIREX MLS
- $525,0003 bd3 ba2.2k sqftS93W22525 Henneberry AVENUE, Big Bend, WI 53103ActiveMLS ID #1970110, Third Coast Real Estate Group*. WIREX MLS
- $599,9004 bd3 ba2.2k sqft12400 Elmhurst PARKWAY, Elm Grove, WI 53122ActiveMLS ID #1964413, Pat Bitterberg. WIREX MLS
- $639,9004 bd3 ba2.6k sqft412 E Red Pine CIRCLE, Dousman, WI 53118ActiveMLS ID #1964758, Donna Best. WIREX MLS
