*Only back on market due to buyers financing falling through*Offered for the first time in 50 years, this well-maintained MCM ranch is ready to welcome its next chapter. Enjoy a bright, airy great room, a cozy family room, and an enclosed sun porch overlooking birds and wildlife. The property features established rhubarb, asparagus beds, and a mini orchard, plus peaceful farmland views in front and behind the home. Main-floor laundry adds everyday convenience and accessibility. Updates include new HVAC, A/C, water heater, and carpet in 2026, Andersen windows in 2012, a whole house generator for peace of mind, and more. A private country feel with easy freeway access to the city!Basement is partially finished pick out your flooring to complete the vision!
Active
$525,000
S93W22525 Henneberry AVENUE, Big Bend, WI 53103
3beds
2,201sqft
:
Get pre-qualified$3,236/mo
Single Family Residence
Built in 1971
1.85 Acres Lot
$521,400 Zestimate®
$239/sqft
$-- HOA
What's special
Cozy family roomAndersen windows
- 34 days |
- 816 |
- 49 |
Zillow last checked:
Listing updated:
Listed by:
Third Coast Real Estate Group* 414-840-2400,
Compass RE WI-Tosa
Source: WIREX MLS,MLS#: 1970110 Originating MLS: Metro MLS
Originating MLS: Metro MLSFacts & features
Interior
Bedrooms & bathrooms
- Bedrooms: 3
- Bathrooms: 3
- Full bathrooms: 2
- 1/2 bathrooms: 1
- Main level bedrooms: 3
Primary bedroom
- Level: Main
- Area: 156
- Dimensions: 13 x 12
Bedroom 2
- Level: Main
- Area: 135
- Dimensions: 15 x 9
Bedroom 3
- Level: Main
- Area: 90
- Dimensions: 10 x 9
Bathroom
- Features: Tub Only, Master Bedroom Bath: Walk-In Shower, Master Bedroom Bath, Shower Over Tub, Shower Stall
Dining room
- Level: Main
- Area: 88
- Dimensions: 11 x 8
Family room
- Level: Main
- Area: 220
- Dimensions: 20 x 11
Kitchen
- Level: Main
- Area: 176
- Dimensions: 16 x 11
Living room
- Level: Main
- Area: 312
- Dimensions: 24 x 13
Heating
- Natural Gas, Forced Air
Cooling
- Central Air
Appliances
- Included: Dishwasher, Dryer, Microwave, Other, Oven, Range, Refrigerator, Washer, Water Softener
Features
- High Speed Internet, Pantry
- Flooring: Wood
- Basement: Full,Sump Pump
Interior area
- Total structure area: 1,701
- Total interior livable area: 2,201 sqft
- Finished area above ground: 1,701
- Finished area below ground: 500
Property
Parking
- Total spaces: 2.5
- Parking features: Garage Door Opener, Attached, 2 Car
- Attached garage spaces: 2.5
Features
- Levels: One
- Stories: 1
- Patio & porch: Patio
Lot
- Size: 1.85 Acres
Details
- Additional structures: Garden Shed
- Parcel number: VNT 2112988
- Zoning: RES
Construction
Type & style
- Home type: SingleFamily
- Architectural style: Ranch
- Property subtype: Single Family Residence
Materials
- Brick, Brick/Stone, Wood Siding
Condition
- 21+ Years
- New construction: No
- Year built: 1971
Utilities & green energy
- Sewer: Septic Tank
- Water: Well
Community & HOA
Location
- Region: Town Of Vernon
- Municipality: Vernon
Financial & listing details
- Price per square foot: $239/sqft
- Tax assessed value: $457,900
- Annual tax amount: $3,806
- Date on market: 7/8/2026
- Inclusions: Oven/Range, Refrigerator, Dishwasher, Microwave, Washer, Dryer, Water Softener, Iron Curtain, Snowblower, Garden Tools, Ladders
- Exclusions: Sellers Personal Property, Staging Items
Estimated market value
$521,400
$495,000 - $547,000
$3,264/mo
Price history
| Date | Event | Price |
|---|---|---|
| 7/31/2026 | Listed for sale | $525,000$239/sqft |
Source:  WIREX MLS #1970110 Report a problem WIREX MLS #1970110 Report a problem | ||
| 7/11/2026 | Contingent | $525,000$239/sqft |
Source: WIREX MLS #1970110 Report a problem | ||
| 7/8/2026 | Listed for sale | $525,000$239/sqft |
Source: WIREX MLS #1970110 Report a problem | ||
Public tax history
| Year | Property taxes | Tax assessment |
|---|---|---|
| 2024 | $3,477 +3.1% | $431,800 |
| 2023 | $3,374 -7% | $431,800 +24.5% |
| 2022 | $3,629 +1.2% | $346,700 |
| 2021 | $3,587 -1.7% | $346,700 |
| 2020 | $3,649 +8.9% | $346,700 +21.4% |
| 2019 | $3,352 -17.3% | $285,700 |
| 2018 | $4,051 +1.4% | $285,700 |
| 2017 | $3,994 +16.1% | $285,700 |
| 2015 | $3,441 -8.2% | $285,700 |
| 2014 | $3,748 | -- |
| 2013 | $3,748 | $290,500 |
| 2012 | -- | $290,500 |
| 2010 | $3,936 | $290,500 |
| 2009 | -- | $290,500 |
| 2008 | -- | $290,500 |
| 2006 | -- | $290,500 |
| 2005 | -- | $290,500 +41.3% |
| 2004 | -- | $205,600 |
| 2003 | -- | $205,600 |
| 2002 | -- | $205,600 +17.2% |
| 2001 | -- | $175,500 |
| 2000 | -- | $175,500 |
Find assessor info on the county website
Monthly payment
Est. payment
Payment breakdown
Explore the cost of this home by adjusting the details. Changes won't be saved.Climate risks
Neighborhood: 53103
Nearby schools
GreatSchools rating
- 8/10Big Bend Elementary SchoolGrades: PK-6Distance: 1 mi
- 9/10Park View Middle SchoolGrades: 7-8Distance: 6.8 mi
- 4/10Mukwonago High SchoolGrades: 9-12Distance: 7.6 mi
Schools provided by the listing agent
- Middle: Park View
- High: Mukwonago
- District: Mukwonago
Source: WIREX MLS. This data may not be complete. We recommend contacting the local school district to confirm school assignments for this home.
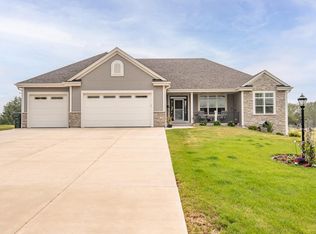
- $663,9003 bd2 ba2k sqftW226S9342 Ripple Brook Ct, Big Bend, WI 53103Off Market
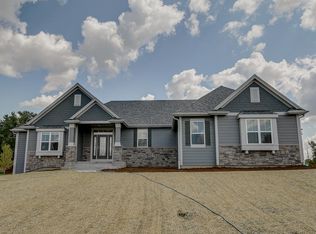
- $814,2005 bd3 ba3.2k sqftW226S9364 Ripple Brook Ct, Village of big bend, WI 53103Off Market
- $448,200-- bd-- ba-- sqftS93W22485 Henneberry Ave, Big Bend, WI 53103Off Market
- $372,200-- bd-- ba-- sqftS92W22460 Henneberry Ave, Big Bend, WI 53103Off Market
- $585,400-- bd-- ba-- sqftW226S9345 Ripple Brook Ct, Village of big bend, WI 53103Off Market
- $815,1004 bd3 ba3.4k sqftW226S9386 Ripple Brook Ct, Village Of Big Bend, WI 53103Off Market
- $415,500-- bd-- ba-- sqftS92W22450 Henneberry Ave, Big Bend, WI 53103Off Market
- $847,6004 bd3 ba3.2k sqftW266 S9364 Ripple Brook Ct, Big Bend, WI 53103Off Market
A local agent can set up tours, give advice and negotiate with sellers.
Similar homes
- $539,9003 bd2 ba2k sqftS94W23105 Meadow View LANE, Big Bend, WI 53103Active
 MLS ID #1968682, James Engstrand. WIREX MLS
 - $550,0003 bd3 ba2.1k sqftS79W31491 Green Meadow DRIVE, Mukwonago, WI 53149Active
 MLS ID #1974784, Yoo Realty Group*. WIREX MLS
 - $530,0003 bd3 ba3.1k sqft7115 Joy Marie LANE, Waterford, WI 53185Active
 MLS ID #1974937, Rees Beguhl. WIREX MLS
 - $479,0004 bd3 ba2.2k sqft1232 Cavalier DRIVE, Waukesha, WI 53186Active
 MLS ID #1975470, Dahlia and Co Realty Group*. WIREX MLS
 - $490,0004 bd2 ba1.8k sqftS74W26260 Green Mountain DRIVE, Waukesha, WI 53189ActiveMLS ID #1970436, Paige Foss. WIREX MLS
- $549,9003 bd2 ba1.5k sqftS94W14409 Groveway LANE, Muskego, WI 53150ActiveMLS ID #1973552, Elana Kootstra. WIREX MLS
- $465,0004 bd2 ba2.4k sqft1210 E Broadway, Waukesha, WI 53186ActiveMLS ID #1975308, Amanda Mergen. WIREX MLS
- $549,9004 bd2 ba1.9k sqftS67W13820 Hardwicke PLACE, Muskego, WI 53150ActiveMLS ID #1972816, Donna Schoessow. WIREX MLS
- $490,0004 bd2 ba1.6k sqft4424 Riverside ROAD, Waterford, WI 53185ActiveMLS ID #1973672, Michael McElwee. WIREX MLS
- $650,0003 bd3 ba2.5k sqftS70W16663 Hedgewood DRIVE, Muskego, WI 53150ActiveMLS ID #1975073, David Schmidt. WIREX MLS
- $575,0004 bd2 ba2.2k sqft7620 W Drexel AVENUE, Franklin, WI 53132ActiveMLS ID #1971962, Sarah Oberbrunner. WIREX MLS
- $444,9004 bd2 ba1.7k sqft8005 Thistle COURT, Waterford, WI 53185ActiveMLS ID #1946009, Joey Carini. WIREX MLS
- $449,5003 bd2 ba1.6k sqft306 Pleasant STREET, Eagle, WI 53119ActiveMLS ID #1975263, Lien Team Real Estate Group*. WIREX MLS
- $635,0004 bd3 ba2.9k sqft26423 S Wind Lake ROAD, Wind Lake, WI 53185ActiveMLS ID #1975005, Joshua Hibl. WIREX MLS
- $629,9004 bd3 ba2.7k sqftS86W30445 Stonegate DRIVE, Mukwonago, WI 53149ActiveMLS ID #1974311, Brian Hein. WIREX MLS
- $539,9004 bd3 ba2.9k sqft2745 N 117th PLACE, Wauwatosa, WI 53222ActiveMLS ID #1975084, Rudy Gudgeon. WIREX MLS
- $474,9004 bd3 ba2.2k sqft309 S University DRIVE, Waukesha, WI 53188ActiveMLS ID #1974391, Team Smith Wisconsin Team*. WIREX MLS
- $489,9003 bd2 ba1.5k sqft8820 W Travis LANE, Franklin, WI 53132ActiveMLS ID #1974032, Matthew Trenkle. WIREX MLS
- $549,9004 bd2 ba1.9k sqft4380 N 143rd STREET, Brookfield, WI 53005ActiveMLS ID #1973831, Alexandra Leitermann. WIREX MLS
- $594,9003 bd2 ba1.4k sqftS68W18031 Island DRIVE, Muskego, WI 53150ActiveMLS ID #1973867, Michael Langenohl. WIREX MLS
