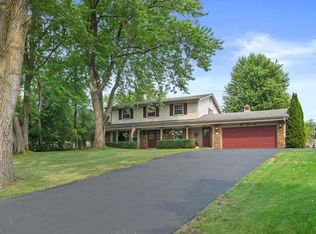
With over an acre of land, decades of meticulous care, and room to make your own, this property is a rare opportunity. Proudly cared for by the same owners for the last 39 years, this 4 bedroom, 1.5 bath property is entirely move in ready for the next proud owner, including all the newer appliances. The functional layout provides ample living space, and the unfinished basement offers endless possibilities. Step outside to enjoy the spacious deck, gardens, and park like setting. Come feel the serenity for yourself.
Contingent
$490,000
S74W26260 Green Mountain DRIVE, Waukesha, WI 53189
4beds
1,868sqft
Single Family Residence
Built in 1973
1.13 Acres Lot
$498,200 Zestimate®
$262/sqft
$-- HOA
What's special
- 44 days |
- 654 |
- 41 |
Zillow last checked:
Listing updated:
Listed by:
Paige Foss PropertyInfo@shorewest.com,
Shorewest Realtors, Inc.
Source: WIREX MLS,MLS#: 1970436 Originating MLS: Metro MLS
Originating MLS: Metro MLSFacts & features
Interior
Bedrooms & bathrooms
- Bedrooms: 4
- Bathrooms: 2
- Full bathrooms: 1
- 1/2 bathrooms: 1
Primary bedroom
- Level: Upper
- Area: 168
- Dimensions: 14 x 12
Bedroom 2
- Level: Upper
- Area: 144
- Dimensions: 12 x 12
Bedroom 3
- Level: Upper
- Area: 143
- Dimensions: 11 x 13
Bedroom 4
- Level: Upper
- Area: 130
- Dimensions: 10 x 13
Dining room
- Level: Main
- Area: 90
- Dimensions: 9 x 10
Family room
- Level: Main
- Area: 252
- Dimensions: 12 x 21
Kitchen
- Level: Main
- Area: 220
- Dimensions: 20 x 11
Living room
- Level: Main
- Area: 252
- Dimensions: 12 x 21
Heating
- Natural Gas, Forced Air
Cooling
- Central Air
Appliances
- Included: Dishwasher, Dryer, Freezer, Microwave, Oven, Range, Refrigerator, Washer, Water Softener
Features
- Pantry
- Basement: Block,Full,Sump Pump
Interior area
- Total structure area: 1,868
- Total interior livable area: 1,868 sqft
- Finished area above ground: 1,868
Property
Parking
- Total spaces: 2.5
- Parking features: Garage Door Opener, Attached, 2 Car
- Attached garage spaces: 2.5
Features
- Levels: Two
- Stories: 2
- Patio & porch: Deck
Lot
- Size: 1.13 Acres
Details
- Parcel number: VNT 2045060
- Zoning: RES
Construction
Type & style
- Home type: SingleFamily
- Architectural style: Other
- Property subtype: Single Family Residence
Materials
- Aluminum Siding, Aluminum/Steel, Aluminum Trim
Condition
- 21+ Years
- New construction: No
- Year built: 1973
Utilities & green energy
- Sewer: Septic Tank
- Water: Well
- Utilities for property: Cable Available
Community & HOA
Location
- Region: Waukesha
- Municipality: Vernon
Financial & listing details
- Price per square foot: $262/sqft
- Tax assessed value: $385,800
- Annual tax amount: $3,205
- Date on market: 7/11/2026
- Inclusions: Water Softener, Ring Cameras, Refrigerator, Range/Oven, Microwave, Washer And Dryer, Raised Garden Beds, Window Treatments, Deep Freezer
Estimated market value
$498,200
$473,000 - $523,000
$2,718/mo
Price history
| Date | Event | Price |
|---|---|---|
| 8/14/2026 | Contingent | $490,000$262/sqft |
Source:  WIREX MLS #1970436 Report a problem WIREX MLS #1970436 Report a problem | ||
| 8/7/2026 | Listed for sale | $490,000$262/sqft |
Source: WIREX MLS #1970436 Report a problem | ||
| 7/16/2026 | Contingent | $490,000$262/sqft |
Source: WIREX MLS #1970436 Report a problem | ||
| 7/11/2026 | Listed for sale | $490,000$262/sqft |
Source: WIREX MLS #1970436 Report a problem | ||
Public tax history
| Year | Property taxes | Tax assessment |
|---|---|---|
| 2024 | $2,922 +3.4% | $363,700 |
| 2023 | $2,827 +2% | $363,700 +34.8% |
| 2022 | $2,773 +1.4% | $269,900 |
| 2021 | $2,735 -2.2% | $269,900 |
| 2020 | $2,798 +7.8% | $269,900 +20% |
| 2019 | $2,596 -18.6% | $225,000 |
| 2018 | $3,191 +1.4% | $225,000 |
| 2017 | $3,145 +16% | $225,000 |
| 2015 | $2,713 -6.7% | $225,000 |
| 2014 | $2,907 | -- |
| 2013 | $2,907 | $228,100 |
| 2012 | -- | $228,100 |
| 2010 | $3,090 | $228,100 |
| 2009 | -- | $228,100 |
| 2008 | -- | $228,100 |
| 2006 | -- | $228,100 |
| 2005 | -- | $228,100 +33.5% |
| 2004 | -- | $170,900 |
| 2003 | -- | $170,900 |
| 2002 | -- | $170,900 +15.6% |
| 2001 | -- | $147,800 |
| 2000 | -- | $147,800 |
Find assessor info on the county website
Monthly payment
Est. payment
Payment breakdown
Explore the cost of this home by adjusting the details. Changes won't be saved.Climate risks
Neighborhood: 53189
Nearby schools
GreatSchools rating
- 9/10Clarendon Avenue Elementary SchoolGrades: PK-6Distance: 3.9 mi
- 9/10Park View Middle SchoolGrades: 7-8Distance: 3.9 mi
- 4/10Mukwonago High SchoolGrades: 9-12Distance: 4.6 mi
Schools provided by the listing agent
- Middle: Park View
- High: Mukwonago
- District: Mukwonago
Source: WIREX MLS. This data may not be complete. We recommend contacting the local school district to confirm school assignments for this home.
- $504,900-- bd-- ba-- sqftS74W26220 Green Mountain Dr, Waukesha, WI 53189Off Market
- $524,800-- bd-- ba-- sqftW263S7430 Green Mountain Dr, Waukesha, WI 53189Off Market
- $505,900-- bd-- ba-- sqftW263S7450 Mount Everest Rd, Waukesha, WI 53189Off Market
- $507,800-- bd-- ba-- sqftS74W26180 Green Mountain Dr, Waukesha, WI 53189Off Market
- $523,5004 bd2 ba1.7k sqftW263S7390 Green Mountain Dr, Waukesha, WI 53189Off Market
- $531,400-- bd-- ba-- sqftS73W26245 Sierra Madre Ct, Waukesha, WI 53189Off Market
- $501,500-- bd-- ba-- sqftS74W26255 Green Mountain Dr, Waukesha, WI 53189Off Market
- $481,7004 bd2 ba1.9k sqftW261S7415 Vista Del Tierra, Waukesha, WI 53189Off Market
A local agent can set up tours, give advice and negotiate with sellers.
A local lender can help you make sure your offer is ready when you are.
Similar homes
- $539,9003 bd2 ba2k sqftS94W23105 Meadow View LANE, Big Bend, WI 53103Active
 MLS ID #1968682, James Engstrand. WIREX MLS
 - $599,0004 bd3 ba2.5k sqftW227S4508 Patricia LANE, Waukesha, WI 53189Active
 MLS ID #1976525, Joanne Ketsios. WIREX MLS
 - $479,0004 bd3 ba2.2k sqft1232 Cavalier DRIVE, Waukesha, WI 53186Active
 MLS ID #1975470, Dahlia and Co Realty Group*. WIREX MLS
 - $525,0003 bd3 ba2.2k sqftS93W22525 Henneberry AVENUE, Big Bend, WI 53103Active
 MLS ID #1970110, Third Coast Real Estate Group*. WIREX MLS
 - $475,0003 bd2 ba1.5k sqft18345 Ashlea DRIVE, Brookfield, WI 53045ActiveMLS ID #1977344, The Collaboration Group*. WIREX MLS
- $509,0003 bd3 ba1.7k sqft4102 W Minnesota COURT, Franklin, WI 53132ActiveMLS ID #1976919, John Danielson. WIREX MLS
- $539,9003 bd2 ba1.9k sqft322 Porthamel COURT, Wales, WI 53183ActiveMLS ID #1973454, Kristen Gustafson. WIREX MLS
- $499,9003 bd3 ba2k sqft21840 Doneswood DRIVE, Waukesha, WI 53186ActiveMLS ID #1975641, Colleen Grams. WIREX MLS
- $495,0003 bd2 ba1.5k sqftS94W14409 Groveway LANE, Muskego, WI 53150ActiveMLS ID #1973552, Elana Kootstra. WIREX MLS
- $499,9004 bd2 ba1.9k sqft4380 N 143rd STREET, Brookfield, WI 53005ActiveMLS ID #1973831, Alexandra Leitermann. WIREX MLS
- $560,0004 bd3 ba2.3k sqft26022 Windermere DRIVE, Wind Lake, WI 53185ActiveMLS ID #1973840, Kayden Mayotte. WIREX MLS
- $449,9004 bd3 ba2.3k sqft1005 Dresser AVENUE, Waukesha, WI 53188ActiveMLS ID #1971719, Jamie Desjardin. WIREX MLS
- $475,0003 bd3 ba1.4k sqft7716 S 83rd STREET, Franklin, WI 53132ActiveMLS ID #1976324, Robert LaPlante. WIREX MLS
- $499,9003 bd2 ba1.8k sqft8319 S Woodridge DRIVE, Oak Creek, WI 53154ActiveMLS ID #1974310, Judy Pemberton. WIREX MLS
- $514,9003 bd3 ba2.6k sqft2336 N University DRIVE, Waukesha, WI 53188ActiveMLS ID #1972925, Lisa Ashley. WIREX MLS
- $629,9004 bd3 ba2.7k sqftS86W30445 Stonegate DRIVE, Mukwonago, WI 53149ActiveMLS ID #1974311, Brian Hein. WIREX MLS
- $489,9003 bd2 ba1.5k sqft8820 W Travis LANE, Franklin, WI 53132ActiveMLS ID #1974032, Matthew Trenkle. WIREX MLS
- $599,9004 bd3 ba2.3k sqftW177S7765 Kristin DRIVE, Muskego, WI 53150ActiveMLS ID #1971877, Nick Jensen. WIREX MLS
- $449,9004 bd3 ba2k sqft8031 S 59th STREET, Franklin, WI 53132ActiveMLS ID #1975982, The Collaboration Group*. WIREX MLS
- $539,9004 bd3 ba2.7k sqft5360 S 43rd STREET, Greenfield, WI 53220ActiveMLS ID #1976013, Dave Marek. WIREX MLS
