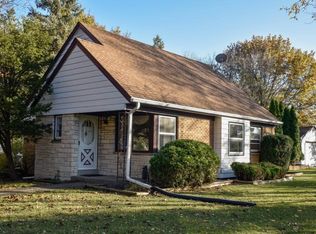
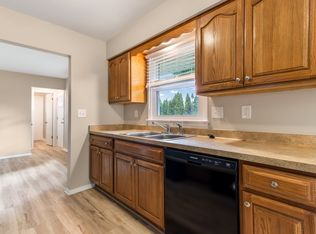
Here is your beautifully updated ranch home in the heart of Brookfield! A sprawling set up with a gorgeous yard. This home features 4 generous sized bedrooms plus a den & 2 full bathrooms with plenty of storage space throughout. With this home comes a newer furnace, water softener, roof, siding, doors, & windows... not to mention the stunning kitchen! Here is your chance to own a home in the Elmbrook School District. Come see us today!
Active
Price cut: $20K (9/27)
$459,000
4380 N 143rd STREET, Brookfield, WI 53005
4beds
1,928sqft
Single Family Residence
Built in 1961
0.52 Acres Lot
$463,200 Zestimate®
$238/sqft
$-- HOA
What's special
Beautifully updated ranch homeStunning kitchenNewer furnaceGorgeous yard
- 13 days
- 905
- 41
Likely to sell faster than
Zillow last checked:
Listing updated:
Listed by:
Alexandra Leitermann 414-807-4535,
Forward Realty Partners
Source: WIREX MLS,MLS#: 1980928 Originating MLS: Metro MLS
Originating MLS: Metro MLSFacts & features
Interior
Bedrooms & bathrooms
- Bedrooms: 4
- Bathrooms: 2
- Full bathrooms: 2
- Main level bedrooms: 4
Primary bedroom
- Level: Main
- Area: 143
- Dimensions: 13 x 11
Bedroom 2
- Level: Main
- Area: 121
- Dimensions: 11 x 11
Bedroom 3
- Level: Main
- Area: 121
- Dimensions: 11 x 11
Bedroom 4
- Level: Main
- Area: 110
- Dimensions: 11 x 10
Bathroom
- Features: Tub Only, Ceramic Tile, Shower Stall
Dining room
- Level: Main
- Area: 120
- Dimensions: 12 x 10
Family room
- Level: Main
- Area: 156
- Dimensions: 13 x 12
Kitchen
- Level: Main
- Area: 144
- Dimensions: 12 x 12
Living room
- Level: Main
- Area: 255
- Dimensions: 17 x 15
Heating
- Natural Gas, Forced Air
Cooling
- Central Air
Appliances
- Included: Dishwasher, Dryer, Oven, Refrigerator, Washer, Water Softener
Features
- Flooring: Wood
- Basement: Full,Partial
Interior area
- Total structure area: 1,928
- Total interior livable area: 1,928 sqft
- Finished area above ground: 1,568
- Finished area below ground: 360
Property
Parking
- Total spaces: 2
- Parking features: Garage Door Opener, Attached, 2 Car
- Attached garage spaces: 2
Features
- Levels: One
- Stories: 1
- Patio & porch: Patio
Lot
- Size: 0.52 Acres
Details
- Additional structures: Garden Shed
- Parcel number: BRC1016007
- Zoning: RES
Construction
Type & style
- Home type: SingleFamily
- Architectural style: Ranch
- Property subtype: Single Family Residence
Materials
- Vinyl Siding, Wood Siding
Condition
- 21+ Years
- New construction: No
- Year built: 1961
Utilities & green energy
- Sewer: Public Sewer
- Water: Public
Community & HOA
Location
- Region: Brookfield
- Municipality: Brookfield
Financial & listing details
- Price per square foot: $238/sqft
- Tax assessed value: $321,600
- Annual tax amount: $3,562
- Date on market: 9/17/2026
- Inclusions: Stove, Refrigerator, Dishwasher, Washer, Dryer
- Exclusions: Seller's Personal Property, Playhouse
Estimated market value
$463,200
$440,000 - $486,000
$3,001/mo
Price history
| Date | Event | Price |
|---|---|---|
| 9/27/2026 | Price change | $459,000-4.2%$238/sqft |
Source:  WIREX MLS #1980928 Report a problem WIREX MLS #1980928 Report a problem | ||
| 9/17/2026 | Listed for sale | $479,000-4.2%$248/sqft |
Source: WIREX MLS #1980928 Report a problem | ||
| 9/14/2026 | Listing removed | $499,900$259/sqft |
Source: WIREX MLS #1973831 Report a problem | ||
| 8/17/2026 | Price change | $499,900-9.1%$259/sqft |
Source: WIREX MLS #1973831 Report a problem | ||
| 7/30/2026 | Listed for sale | $549,900+74.6%$285/sqft |
Source: WIREX MLS #1973831 Report a problem | ||
| 7/5/2022 | Sold | $315,000+5%$163/sqft |
Source: WIREX MLS #1792099 Report a problem | ||
| 5/23/2022 | Contingent | $299,900$156/sqft |
Source: WIREX MLS #1792099 Report a problem | ||
| 5/20/2022 | Listed for sale | $299,900$156/sqft |
Source: WIREX MLS #1792099 Report a problem | ||
Public tax history
| Year | Property taxes | Tax assessment |
|---|---|---|
| 2024 | $3,284 +0.3% | $302,700 |
| 2023 | $3,275 -7.4% | $302,700 +19% |
| 2022 | $3,538 -5.4% | $254,400 |
| 2021 | $3,741 -4.8% | $254,400 |
| 2020 | $3,929 +4.4% | $254,400 |
| 2019 | $3,765 -5.1% | $254,400 +15.6% |
| 2018 | $3,967 +0.7% | $220,100 |
| 2017 | $3,938 +16.1% | $220,100 |
| 2015 | $3,391 -0.1% | $220,100 |
| 2014 | $3,394 -3.5% | $220,100 |
| 2013 | $3,517 | $220,100 |
| 2012 | -- | $220,100 |
| 2011 | -- | $220,100 |
| 2010 | $3,557 | $220,100 |
| 2009 | -- | $220,100 |
| 2008 | -- | $220,100 |
| 2006 | -- | $220,100 +38.3% |
| 2005 | -- | $159,200 |
| 2004 | -- | $159,200 |
| 2003 | -- | $159,200 |
| 2002 | -- | $159,200 +29.3% |
| 2001 | -- | $123,100 |
| 2000 | -- | $123,100 |
Find assessor info on the county website
Monthly payment
Est. payment
Payment breakdown
Explore the cost of this home by adjusting the details. Changes won't be saved.Climate risks
Neighborhood: 53005
Nearby schools
Schools provided by the listing agent
- Elementary: Burleigh
- Middle: Pilgrim Park
- High: Brookfield East
- District: Elmbrook
Source: WIREX MLS. This data may not be complete. We recommend contacting the local school district to confirm school assignments for this home.
Similar homes
- $460,0003 bd2 ba1.5k sqft18345 Ashlea DRIVE, Brookfield, WI 53045Active
 MLS ID #1977344, The Collaboration Group*. WIREX MLS
 - $559,0004 bd3 ba2.4k sqft16730 Willow Ridge LANE, Brookfield, WI 53005Active
 MLS ID #1971617, Craig Patch. WIREX MLS
 - $424,9003 bd2 ba1.9k sqft3121 N 105th STREET, Wauwatosa, WI 53222Active
 MLS ID #1979998, Laura Swenson. WIREX MLS
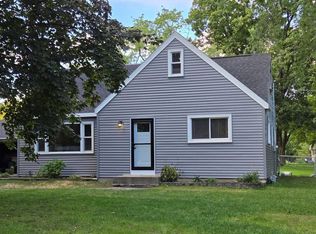
 - $439,9005 bd2 ba1.8k sqft11904 W Oakwood DRIVE, Franklin, WI 53132Active
 MLS ID #1981467, Richard Surek. WIREX MLS
