Spacious Muskego Ranch on Nearly Half an Acre! Welcome home to this well-maintained 3-bedroom, 2-full-baths offering 1,654 sq. ft. of comfortable living space. The inviting layout features a dining room/living room combo, creating a versatile space for everyday living and entertaining. The kitchen offers an island with additional storage and dining area, making meal prep easy. Dining room and family room with family and friends gatherings. Enjoy the outdoors from the floating deck, overlooking the generously sized yard with plenty of room to relax, play, garden, or entertain. Several important updates have already been taken care of, including a newer furnace/central air. With its spacious lot, practical ranch layout, and convenient location, this Muskego home offers a great opportunity.
Active
$479,900
W165S7391 Bellview DRIVE, Muskego, WI 53150
3beds
2,554sqft
Single Family Residence
Built in 1988
0.42 Acres Lot
$484,300 Zestimate®
$188/sqft
$-- HOA
What's special
Floating deckPractical ranch layoutInviting layoutSpacious lot
- 1 day
- 294
- 12
Zillow last checked:
Listing updated:
Listed by:
Jeff Hoel 414-699-8990,
RE/MAX Lakeside-Central
Source: WIREX MLS,MLS#: 1982614 Originating MLS: Metro MLS
Originating MLS: Metro MLSFacts & features
Interior
Bedrooms & bathrooms
- Bedrooms: 3
- Bathrooms: 2
- Full bathrooms: 2
- Main level bedrooms: 3
Primary bedroom
- Level: Main
- Area: 168
- Dimensions: 14 x 12
Bedroom 2
- Level: Main
- Area: 168
- Dimensions: 14 x 12
Bedroom 3
- Level: Main
- Area: 100
- Dimensions: 10 x 10
Bathroom
- Features: Tub Only, Dual Entry Off Master Bedroom, Master Bedroom Bath: Walk-In Shower, Shower Over Tub
Dining room
- Level: Main
- Area: 120
- Dimensions: 10 x 12
Family room
- Level: Main
- Area: 273
- Dimensions: 21 x 13
Kitchen
- Level: Main
- Area: 195
- Dimensions: 15 x 13
Living room
- Level: Main
- Area: 216
- Dimensions: 18 x 12
Heating
- Natural Gas, Forced Air
Cooling
- Central Air
Appliances
- Included: Dishwasher, Dryer, Oven, Range, Refrigerator, Washer
Features
- High Speed Internet, Kitchen Island
- Basement: Full,Partially Finished,Sump Pump
Interior area
- Total structure area: 2,554
- Total interior livable area: 2,554 sqft
- Finished area above ground: 1,654
- Finished area below ground: 900
Property
Parking
- Total spaces: 2.5
- Parking features: Garage Door Opener, Attached, 2 Car
- Attached garage spaces: 2.5
Features
- Levels: One
- Stories: 1
- Patio & porch: Deck
Lot
- Size: 0.42 Acres
Details
- Additional structures: Garden Shed
- Parcel number: MSKC2198976
- Zoning: RES
Construction
Type & style
- Home type: SingleFamily
- Architectural style: Ranch
- Property subtype: Single Family Residence
Materials
- Aluminum Siding, Aluminum/Steel, Brick, Brick/Stone, Aluminum Trim
Condition
- 21+ Years
- New construction: No
- Year built: 1988
Utilities & green energy
- Sewer: Public Sewer
- Water: Shared Well
- Utilities for property: Cable Available
Community & HOA
Location
- Region: Muskego
- Municipality: Muskego
Financial & listing details
- Price per square foot: $188/sqft
- Tax assessed value: $427,600
- Annual tax amount: $3,371
- Date on market: 10/15/2026
- Inclusions: Oven, Range, Refrigerator, Dishwasher, Clothes Washer And Dryer And Window Treatments
Estimated market value
$484,300
$455,000 - $513,000
$3,115/mo
Price history
| Date | Event | Price |
|---|---|---|
| 10/15/2026 | Listed for sale | $479,900+215.7%$188/sqft |
Source:  WIREX MLS #1982614 Report a problem WIREX MLS #1982614 Report a problem | ||
| 11/11/1998 | Sold | $152,000$60/sqft |
Source: Public Record Report a problem | ||
Public tax history
| Year | Property taxes | Tax assessment |
|---|---|---|
| 2024 | $3,677 +1.4% | $323,700 |
| 2023 | $3,627 +2.3% | $323,700 |
| 2022 | $3,545 +0.9% | $323,700 |
| 2021 | $3,512 -1.7% | $323,700 +25% |
| 2020 | $3,574 +0.9% | $258,900 |
| 2019 | $3,543 -16.8% | $258,900 |
| 2018 | $4,260 +0.8% | $258,900 |
| 2017 | $4,226 +19.9% | $258,900 +15.2% |
| 2015 | $3,524 -8.1% | $224,700 |
| 2014 | $3,836 | $224,700 |
| 2013 | $3,836 | $224,700 -9.5% |
| 2012 | -- | $248,200 |
| 2010 | $3,904 | $248,200 |
| 2009 | -- | $248,200 |
| 2008 | -- | $248,200 +9.3% |
| 2006 | -- | $227,000 |
| 2005 | -- | $227,000 +35.7% |
| 2004 | -- | $167,300 |
| 2003 | -- | $167,300 |
| 2002 | -- | $167,300 +15.7% |
| 2001 | -- | $144,600 |
| 2000 | -- | $144,600 |
Find assessor info on the county website
Monthly payment
Est. payment
Payment breakdown
Explore the cost of this home by adjusting the details. Changes won't be saved.Climate risks
Neighborhood: 53150
Nearby schools
Schools provided by the listing agent
- High: Muskego
- District: Muskego-Norway
Source: WIREX MLS. This data may not be complete. We recommend contacting the local school district to confirm school assignments for this home.
- $366,3002 bd1 ba850 sqftW165S7413 Bellview Dr, City Of Muskego, WI 53150Off Market

- $406,0004 bd1 ba1.7k sqftS73W16581 Bellview Dr, Muskego, WI 53150Off Market
- $390,6003 bd1 ba1.4k sqftW165S7423 Bellview Dr, Muskego, WI 53150Off Market
- $388,1002 bd1 ba1.4k sqftS73W16513 Vine St, Muskego, WI 53150Off Market

Similar homes
- $551,0004 bd3 ba2.1k sqft3165 S Manor COURT, New Berlin, WI 53151Active
 MLS ID #1985024, Keith Prudlow. WIREX MLS
 - $449,9003 bd2 ba2.2k sqft4495 S Church DRIVE, New Berlin, WI 53151Active
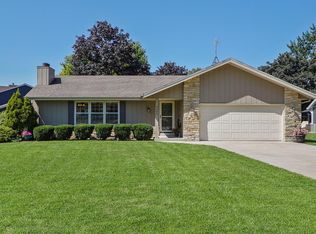 MLS ID #1977770, Paul Liebe. WIREX MLS
 - $515,0004 bd2 ba2.3k sqftW224S9189 Leo LANE, Big Bend, WI 53103Active
 MLS ID #1977168, Daniel Majewski. WIREX MLS
 - $479,9003 bd2 ba1.8k sqft8319 S Woodridge DRIVE, Oak Creek, WI 53154Active
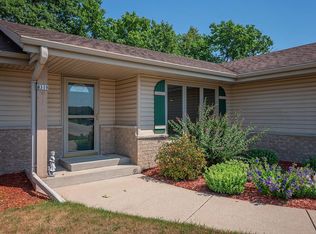 MLS ID #1974310, Judy Pemberton. WIREX MLS
