This well loved home on over 1/2 acre, in the desirable Hamilton/Sussex School District, won't be on the market long. Stunning gardens create your own private retreat. This home features a beautifully remodeled kitchen with a work island and dinette. Spacious living room and formal dining room. Main floor office could easily be 4th bedroom. Updated bathrooms. 3 additional bedrooms and family bath upstairs. Per seller, hardwood floors under most/all carpets. Master bedroom has attached airing porch. Located in a quiet, established neighborhood with no HOA to worry about. See document section for updates & improvements list Home has city water along with a private well for watering the gardens. Irrigation system, playset, garden shed included. MOTIVATED SELLER
Contingent
Price cut: $15K (7/31)
$485,000
W174N7507 Joanne DRIVE, Menomonee Falls, WI 53051
3beds
2,285sqft
Single Family Residence
Built in 1967
0.6 Acres Lot
$-- Zestimate®
$212/sqft
$-- HOA
What's special
Family bath upstairsGarden shed includedIrrigation systemWork islandBeautifully remodeled kitchenMain floor officeFormal dining room
- 47 days |
- 447 |
- 12 |
Zillow last checked:
Listing updated:
Listed by:
Debbie Griffiths 262-939-0766,
Realty ONE Group Boardwalk
Source: WIREX MLS,MLS#: 1971275 Originating MLS: Metro MLS
Originating MLS: Metro MLSFacts & features
Interior
Bedrooms & bathrooms
- Bedrooms: 3
- Bathrooms: 2
- Full bathrooms: 1
- 1/2 bathrooms: 1
Primary bedroom
- Level: Upper
- Area: 192
- Dimensions: 16 x 12
Bedroom 2
- Level: Upper
- Area: 121
- Dimensions: 11 x 11
Bedroom 3
- Level: Upper
- Area: 100
- Dimensions: 10 x 10
Bathroom
- Features: Tub Only, Ceramic Tile, Shower Over Tub
Dining room
- Level: Main
- Area: 108
- Dimensions: 12 x 9
Kitchen
- Level: Main
- Area: 180
- Dimensions: 15 x 12
Living room
- Level: Main
- Area: 260
- Dimensions: 20 x 13
Office
- Level: Main
- Area: 156
- Dimensions: 13 x 12
Heating
- Natural Gas, Forced Air, Radiant/Hot Water, Zoned
Cooling
- Central Air
Appliances
- Included: Dishwasher, Microwave, Oven, Refrigerator, ENERGY STAR Qualified Appliances
Features
- High Speed Internet, Pantry, Kitchen Island
- Flooring: Wood
- Windows: Low Emissivity Windows
- Basement: Block,Full,Partially Finished
Interior area
- Total structure area: 2,285
- Total interior livable area: 2,285 sqft
- Finished area above ground: 1,757
- Finished area below ground: 528
Property
Parking
- Total spaces: 2.5
- Parking features: Garage Door Opener, Attached, 2 Car
- Attached garage spaces: 2.5
Features
- Levels: Two
- Stories: 2
- Patio & porch: Patio
- Exterior features: Sprinkler System
Lot
- Size: 0.6 Acres
Details
- Additional structures: Garden Shed
- Parcel number: MNFV0064029
- Zoning: RES
Construction
Type & style
- Home type: SingleFamily
- Architectural style: Colonial
- Property subtype: Single Family Residence
Materials
- Brick, Brick/Stone, Aluminum Trim, Vinyl Siding
Condition
- 21+ Years
- New construction: No
- Year built: 1967
Utilities & green energy
- Sewer: Public Sewer
- Water: Public, Well
- Utilities for property: Cable Available
Community & HOA
Location
- Region: Menomonee Falls
- Municipality: Menomonee Falls
Financial & listing details
- Price per square foot: $212/sqft
- Tax assessed value: $386,100
- Annual tax amount: $4,026
- Date on market: 7/10/2026
- Inclusions: Stove, Refrigerator, Microwave, Dishwasher, Irrigation System, Garden Shed, Playset
Estimated market value
Not available
Estimated sales range
Not available
$2,901/mo
Price history
| Date | Event | Price |
|---|---|---|
| 8/12/2026 | Contingent | $485,000$212/sqft |
Source:  WIREX MLS #1971275 Report a problem WIREX MLS #1971275 Report a problem | ||
| 7/31/2026 | Price change | $485,000-3%$212/sqft |
Source: WIREX MLS #1971275 Report a problem | ||
| 7/16/2026 | Price change | $500,000-2.9%$219/sqft |
Source: WIREX MLS #1971275 Report a problem | ||
| 7/10/2026 | Listed for sale | $515,000+282.9%$225/sqft |
Source: WIREX MLS #1971275 Report a problem | ||
| 4/26/1996 | Sold | $134,500$59/sqft |
Source: Public Record Report a problem | ||
Public tax history
| Year | Property taxes | Tax assessment |
|---|---|---|
| 2024 | $3,902 +4.1% | $363,900 |
| 2023 | $3,748 +7.8% | $363,900 +59.2% |
| 2022 | $3,478 +6.4% | $228,600 |
| 2021 | $3,270 -0.7% | $228,600 |
| 2020 | $3,294 -0.4% | $228,600 |
| 2019 | $3,308 -14.8% | $228,600 |
| 2018 | $3,882 +3.5% | $228,600 |
| 2017 | $3,752 +7.6% | $228,600 |
| 2015 | $3,486 -9.8% | $228,600 |
| 2014 | $3,865 | $228,600 |
| 2013 | $3,865 | $228,600 |
| 2012 | $3,865 -0.6% | $228,600 |
| 2011 | $3,887 | $228,600 |
| 2010 | $3,887 | $228,600 -0.2% |
| 2009 | -- | $229,100 |
| 2008 | -- | $229,100 +6.1% |
| 2006 | -- | $216,000 |
| 2005 | -- | $216,000 +20.9% |
| 2004 | -- | $178,600 |
| 2003 | -- | $178,600 |
| 2002 | -- | $178,600 +31% |
| 2001 | -- | $136,300 |
| 2000 | -- | $136,300 |
Find assessor info on the county website
Monthly payment
Est. payment
Payment breakdown
Explore the cost of this home by adjusting the details. Changes won't be saved.Climate risks
Neighborhood: 53051
Nearby schools
GreatSchools rating
- 7/10Valley View Elementary SchoolGrades: 3-5Distance: 0.8 mi
- 6/10North Middle SchoolGrades: 6-8Distance: 1.7 mi
- 9/10Menomonee Falls High SchoolGrades: 9-12Distance: 2.1 mi
Schools provided by the listing agent
- Middle: Templeton
- High: Hamilton
- District: Hamilton
Source: WIREX MLS. This data may not be complete. We recommend contacting the local school district to confirm school assignments for this home.
- $677,9003 bd3 ba2.5k sqftW174N7529 Joanne Dr, Menomonee Falls, WI 53051Off Market
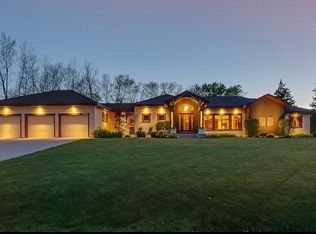
- $672,600-- bd3 ba-- sqftW175N7492 Wilson Dr, Menomonee Falls, WI 53051Off Market
- $584,300-- bd-- ba-- sqftW174N7483 Joanne Dr, Village Of Menomonee Falls, WI 53051Off Market
- $532,1004 bd3 ba1.9k sqftW175N7474 Wilson Dr, Menomonee Falls, WI 53051Off Market
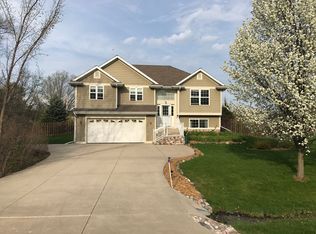
- $493,1004 bd2 ba2.9k sqftW174N7510 Joanne Dr, Menomonee Falls, WI 53051Off Market
- $428,3003 bd3 ba1.4k sqftW175N7518 Wilson Dr, Menomonee Falls, WI 53051Off Market
- $309,1000.48 acresW174N7530 Joanne Dr, Menomonee Falls, WI 53051Off Market
- $398,9003 bd1 ba1.2k sqftW173N7488 Joanne Dr, Menomonee Falls, WI 53051Off Market
A local agent can set up tours, give advice and negotiate with sellers.
A local lender can help you make sure your offer is ready when you are.
Similar homes
- $524,8004 bd3 ba2.9k sqftN85W17745 Ann AVENUE, Menomonee Falls, WI 53051Active
 MLS ID #1972911, John Newland. WIREX MLS
 - $550,0003 bd2 ba1.8k sqftN48W15032 W Lisbon ROAD, Menomonee Falls, WI 53051Active
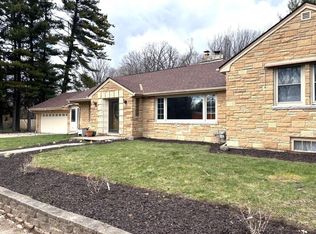 MLS ID #1963229, Inderpreet Khera. WIREX MLS
 - $449,9004 bd2 ba1.6k sqft4220 N 162nd STREET, Brookfield, WI 53005Active
 MLS ID #1977623, John Newland. WIREX MLS
 - $354,9003 bd2 ba1.8k sqftN85W16295 Arthur AVENUE, Menomonee Falls, WI 53051Active
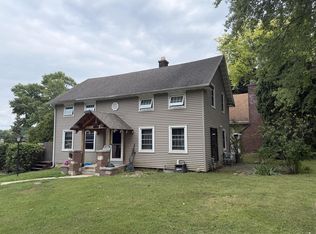 MLS ID #1974855, Perry Guirau. WIREX MLS
 - $490,0003 bd2 ba1.7k sqft611 W Mequon ROAD, Mequon, WI 53092ActiveMLS ID #1977915, Erica Petri. WIREX MLS
- $538,0003 bd3 ba2.7k sqftN102W15801 Flintlock TRAIL, Germantown, WI 53022ActiveMLS ID #1977175, Utkarsh Patel. WIREX MLS
- $474,9003 bd2 ba1.7k sqft548 Oakwood DRIVE, Hartland, WI 53029ActiveMLS ID #1977204, Michael Gross. WIREX MLS
- $395,0003 bd2 ba1.5k sqft10719 W Calumet ROAD, Milwaukee, WI 53224ActiveMLS ID #1974630, Pang Thao. WIREX MLS
- $474,9003 bd2 ba1.4k sqft1008 Hilger ROAD, Hartland, WI 53029ActiveMLS ID #1976458, Ronald Yde. WIREX MLS
- $575,0004 bd3 ba2.4k sqft16730 Willow Ridge LANE, Brookfield, WI 53005ActiveMLS ID #1971617, Craig Patch. WIREX MLS
- $408,0003 bd2 ba1.5k sqftN105W21215 Oak LANE, Germantown, WI 53022ActiveMLS ID #1969080, Joseph Jewell. WIREX MLS
- $599,0004 bd2 ba2.4k sqftW267N7141 White Oak DRIVE, Sussex, WI 53089ActiveMLS ID #1974994, The Italiano Team*. WIREX MLS
- $375,0004 bd3 ba1.6k sqft10535 W Bradley ROAD, Milwaukee, WI 53224ActiveMLS ID #1958736, Latisha James. WIREX MLS
- $425,0004 bd3 ba2.1k sqft1836 W Mequon ROAD, Mequon, WI 53092ActiveMLS ID #1971720, Raquel Aleman. WIREX MLS
- $470,0004 bd5 ba2.1k sqft2250 N 103rd St, Wauwatosa, WI 53226For SaleMLS ID #2023607, Dana L Veers. SCWMLS
- $399,9003 bd2 ba2.1k sqft5544 N Dexter AVENUE, Glendale, WI 53209ActiveMLS ID #1977475, Perry Guirau. WIREX MLS
- $575,0004 bd3 ba2.1k sqft21300 Astolat DRIVE, Brookfield, WI 53045ActiveMLS ID #1974225, Jennifer Buzzell. WIREX MLS
- $499,9005 bd3 ba2k sqft330 Zion STREET, Hartland, WI 53029ActiveMLS ID #1968426, Jeremy Metzger. WIREX MLS
- $400,0003 bd2 ba1.8k sqft15100 W Glendale DRIVE, New Berlin, WI 53151ActiveMLS ID #1975946, Joanne Schaefer-Roberson. WIREX MLS
- $405,0003 bd3 ba1.3k sqft2330 S Brookside PARKWAY, New Berlin, WI 53151ActiveMLS ID #1974187, Karla Maldonado. WIREX MLS
