Well-maintained & updated Tosa Cape Cod in a great location, offering a unique & spacious floor plan with endless possibilities for the end buyer. The open-concept main level features an updated kitchen & flexible rooms ideal for a primary suite, remote work/home office, or business space with a nearby exterior door. Three spacious bedrooms offer en-suite baths--perfect for family, guests, or potential rental use near area medical schools & colleges. Spacious yard brings abundant southern light. Lower level includes rec space, movie screening room, game/office area, storage, & half bath. 2-car garage plus an additional garage offers exceptional storage & flexibility. Recent updates incl. HVAC maintenance (2026), furnace, carpet & paint (2023), range/oven (2021), and A/C 2016. Move right in
Active
$459,900
2250 N 103rd STREET, Wauwatosa, WI 53226
4beds
600sqft
Single Family Residence
Built in 1962
6,534 Square Feet Lot
$463,300 Zestimate®
$767/sqft
$-- HOA
What's special
Open-concept main levelUpdated kitchen
- 6 days
- 534
- 22
Zillow last checked:
Listing updated:
Listed by:
Julie Luettgen 414-803-7332,
Lannon Stone Realty LLC
Source: WIREX MLS,MLS#: 1978942 Originating MLS: Metro MLS
Originating MLS: Metro MLSFacts & features
Interior
Bedrooms & bathrooms
- Bedrooms: 4
- Bathrooms: 5
- Full bathrooms: 4
- 1/2 bathrooms: 1
- Main level bedrooms: 2
Primary bedroom
- Level: Main
- Area: 154
- Dimensions: 14 x 11
Bedroom 2
- Level: Upper
- Area: 154
- Dimensions: 14 x 11
Bedroom 3
- Level: Main
- Area: 154
- Dimensions: 14 x 11
Bedroom 4
- Level: Upper
- Area: 154
- Dimensions: 14 x 11
Bathroom
- Features: Tub Only, Ceramic Tile, Master Bedroom Bath, Shower Over Tub
Kitchen
- Level: Main
- Area: 150
- Dimensions: 15 x 10
Living room
- Level: Main
- Area: 252
- Dimensions: 18 x 14
Heating
- Natural Gas, Forced Air
Cooling
- Central Air
Appliances
- Included: Dishwasher, Disposal, Dryer, Microwave, Other, Range, Refrigerator, Washer
Features
- Walk-In Closet(s)
- Flooring: Wood
- Basement: Full,Other,Partially Finished,Sump Pump
Interior area
- Total structure area: 2,161
- Total interior livable area: 600 sqft
- Finished area below ground: 600
Property
Parking
- Total spaces: 2
- Parking features: Garage Door Opener, Detached, 2 Car, 1 Space
- Garage spaces: 2
Features
- Levels: One and One Half
- Stories: 1
- Patio & porch: Patio
Lot
- Size: 6,534 Square Feet
- Features: Sidewalks
Details
- Parcel number: 340002400
- Zoning: bb two family
Construction
Type & style
- Home type: SingleFamily
- Architectural style: Cape Cod
- Property subtype: Single Family Residence
Materials
- Aluminum Siding, Aluminum/Steel, Brick, Brick/Stone
Condition
- 21+ Years
- New construction: No
- Year built: 1962
Utilities & green energy
- Sewer: Public Sewer
- Water: Public
Community & HOA
Location
- Region: Wauwatosa
- Municipality: Wauwatosa
Financial & listing details
- Price per square foot: $767/sqft
- Tax assessed value: $322,800
- Annual tax amount: $5,437
- Date on market: 9/3/2026
- Inclusions: Range/Oven, Refrigerator, Microwave, Washer/Dryer, Window Coverings, Projector Screen (Painted On Wall), Shelving And Workbench In Basement, Garage Remotes,
- Exclusions: Seller And Stager's Personal Property
Estimated market value
$463,300
$440,000 - $486,000
$3,445/mo
Price history
| Date | Event | Price |
|---|---|---|
| 9/3/2026 | Listed for sale | $459,900-2.1%$767/sqft |
Source:  WIREX MLS #1978942 Report a problem WIREX MLS #1978942 Report a problem | ||
| 8/28/2026 | Listing removed | $470,000$783/sqft |
Source: WIREX MLS #2023607 Report a problem | ||
| 8/19/2026 | Price change | $470,000-6%$783/sqft |
Source: SCWMLS #2023607 Report a problem | ||
| 6/11/2026 | Listed for sale | $499,900+112.7%$833/sqft |
Source: WIREX MLS #2023607 Report a problem | ||
| 6/3/2016 | Sold | $235,000-2%$392/sqft |
Source: Public Record Report a problem | ||
| 5/21/2016 | Listed for sale | $239,900$400/sqft |
Source: My Castle Realty #449574 Report a problem | ||
| 4/20/2016 | Listing removed | $239,900$400/sqft |
Source: My Castle Realty #449574 Report a problem | ||
| 2/11/2016 | Listed for sale | $239,900+26.3%$400/sqft |
Source: Owner #24056866 Report a problem | ||
| 8/5/2004 | Sold | $189,900$317/sqft |
Source: Public Record Report a problem | ||
Public tax history
| Year | Property taxes | Tax assessment |
|---|---|---|
| 2025 | $5,668 +2.3% | $322,800 +29.8% |
| 2024 | $5,544 +5.3% | $248,700 |
| 2023 | $5,263 +1.8% | $248,700 |
| 2022 | $5,168 -11.2% | $248,700 |
| 2021 | $5,822 | $248,700 |
| 2020 | $5,822 -1.4% | $248,700 |
| 2019 | $5,906 +14.9% | $248,700 +22.6% |
| 2018 | $5,142 +10.8% | $202,900 |
| 2017 | $4,641 | $202,900 |
| 2016 | $4,641 +1.1% | $202,900 |
| 2015 | $4,592 -0.1% | $202,900 |
| 2014 | $4,599 -5.1% | $202,900 -7.9% |
| 2012 | $4,848 +3.4% | $220,200 |
| 2011 | $4,690 -1.3% | $220,200 |
| 2010 | $4,752 +3.3% | $220,200 |
| 2009 | $4,600 +3.5% | $220,200 |
| 2008 | $4,446 +0.8% | $220,200 |
| 2007 | $4,411 +3.9% | $220,200 |
| 2006 | $4,245 -11% | $220,200 +20.3% |
| 2005 | $4,772 +4% | $183,000 |
| 2004 | $4,590 +1.8% | $183,000 |
| 2003 | $4,509 +4.9% | $183,000 |
| 2002 | $4,298 +1% | $183,000 +35.4% |
| 2001 | $4,257 +3.3% | $135,200 |
| 2000 | $4,121 +4% | $135,200 |
| 1999 | $3,964 | $135,200 |
Find assessor info on the county website
Monthly payment
Est. payment
Payment breakdown
Explore the cost of this home by adjusting the details. Changes won't be saved.Climate risks
Neighborhood: 53226
Nearby schools
Schools provided by the listing agent
- District: Wauwatosa
Source: WIREX MLS. This data may not be complete. We recommend contacting the local school district to confirm school assignments for this home.

Similar homes
- $249,9004 bd3 ba500 sqft4186 N 15th STREET, Milwaukee, WI 53209Active
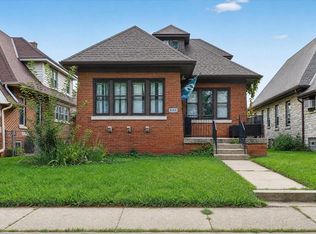 MLS ID #1979338, Tasianae Moore. WIREX MLS
 - $265,0003 bd2 ba895 sqft3143 S 99th STREET, Milwaukee, WI 53227Active
 MLS ID #1978132, Dinora Maldonado Sanchez. WIREX MLS
 - $239,9003 bd1 ba855 sqft6525 W Ohio COURT, Milwaukee, WI 53219Active
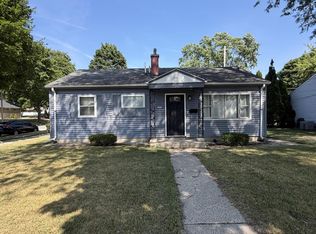 MLS ID #1974037, Christopher Michala. WIREX MLS
 - $330,0005 bd2 ba900 sqft2567 S 60th STREET, West Allis, WI 53219Active
 MLS ID #1978564, Tamim Realty Group*. WIREX MLS
