Welcome to this .73 acre little slice of heaven in Menomonee Falls. This beautifully landscaped home is a special opportunity to have it all, space, privacy, and comfort. Enjoy the updated kitchen with brand new stainless steel appliances, a welcoming large living room, tons of flex space for a wide variety of hobbies or needs, and so many updates, both cosmetic and mechanical.3 bed, 1.5 bath, 2.5 garage, a large patio for outdoor entertainment during the summer and a beautiful deck perfect for morning coffee. You don't want to miss it.
Active
$399,900
W220N8554 Town Line ROAD, Menomonee Falls, WI 53051
3beds
450sqft
Single Family Residence
Built in ----
0.73 Acres Lot
$401,200 Zestimate®
$889/sqft
$-- HOA
What's special
Beautifully landscaped homeUpdated kitchen
- 1 day
- 472
- 21
Zillow last checked:
Listing updated:
Listed by:
Jedrek Preciado 262-893-6990,
EXP Realty, LLC MKE
Source: WIREX MLS,MLS#: 1988098 Originating MLS: Metro MLS
Facts & features
Interior
Bedrooms & bathrooms
- Bedrooms: 3
- Bathrooms: 2
- Full bathrooms: 1
- 1/2 bathrooms: 1
- Main level bedrooms: 2
Primary bedroom
- Level: Upper
- Area: 323
- Dimensions: 17 x 19
Bedroom 2
- Level: Main
- Area: 120
- Dimensions: 12 x 10
Bedroom 3
- Level: Main
- Area: 90
- Dimensions: 10 x 9
Kitchen
- Level: Main
- Area: 144
- Dimensions: 12 x 12
Living room
- Level: Main
- Area: 300
- Dimensions: 25 x 12
Heating
- Natural Gas, Forced Air
Appliances
- Included: Dishwasher, Dryer, Range, Refrigerator, Washer, Water Softener
Features
- Basement: Partial,Sump Pump
Interior area
- Total structure area: 1,244
- Total interior livable area: 450 sqft
- Finished area below ground: 450
Property
Parking
- Total spaces: 2.5
- Parking features: Garage Door Opener, Detached, 2 Car
- Garage spaces: 2.5
Features
- Levels: Multi-Level
- Patio & porch: Deck, Patio
Lot
- Size: 0.73 Acres
Details
- Additional structures: Garden Shed
- Parcel number: MNFV0026988
- Zoning: Residential
Construction
Type & style
- Home type: SingleFamily
- Architectural style: Raised Ranch
- Property subtype: Single Family Residence
Materials
- Brick, Brick/Stone, Wood Siding
Condition
- 21+ Years
- New construction: No
Utilities & green energy
- Sewer: Septic Tank
- Water: Well
Community & HOA
Location
- Region: Menomonee Falls
- Municipality: Menomonee Falls
Financial & listing details
- Price per square foot: $889/sqft
- Tax assessed value: $302,200
- Annual tax amount: $3,031
- Date on market: 11/12/2026
- Inclusions: Fridge, Range, Dishwasher, Dryer, Washer
Estimated market value
$401,200
$381,000 - $421,000
$2,273/mo
Price history
| Date | Event | Price |
|---|---|---|
| 11/12/2026 | Listed for sale | $399,900+67.6%$889/sqft |
Source: eXp Realty #1988098 Report a problem | ||
| 4/29/2026 | Sold | $238,600+6.1%$530/sqft |
Source:  WIREX MLS #1956095 Report a problem | ||
| 4/22/2026 | Pending sale | $224,900$500/sqft |
Source: WIREX MLS #1956095 Report a problem | ||
| 4/12/2026 | Listed for sale | $224,900$500/sqft |
Source: WIREX MLS #1956095 Report a problem | ||
Public tax history
| Year | Property taxes | Tax assessment |
|---|---|---|
| 2025 | $2,853 +3.9% | $262,000 |
| 2024 | $2,747 +4.4% | $262,000 |
| 2023 | $2,631 -11.3% | $262,000 +33.3% |
| 2022 | $2,965 +4.6% | $196,600 |
| 2021 | $2,834 -5.7% | $196,600 |
| 2020 | $3,005 +5% | $196,600 |
| 2019 | $2,863 -22.5% | $196,600 |
| 2018 | $3,692 -2.1% | $196,600 |
| 2017 | $3,772 +12.7% | $196,600 |
| 2015 | $3,347 -6.3% | $196,600 |
| 2014 | $3,571 | $196,600 |
| 2013 | $3,571 | $196,600 |
| 2012 | $3,571 -1.1% | $196,600 |
| 2011 | $3,611 | $196,600 |
| 2010 | $3,611 | $196,600 +5.3% |
| 2009 | -- | $186,700 |
| 2008 | -- | $186,700 |
| 2006 | -- | $186,700 |
| 2005 | -- | $186,700 +23.5% |
| 2004 | -- | $151,200 |
| 2003 | -- | $151,200 |
| 2002 | -- | $151,200 +47.7% |
| 2001 | -- | $102,400 |
| 2000 | -- | $102,400 |
Find assessor info on the county website
Monthly payment
Est. payment
Payment breakdown
Explore the cost of this home by adjusting the details. Changes won't be saved.Climate risks
Neighborhood: 53051
Nearby schools
Schools provided by the listing agent
- Middle: North
- High: Menomonee Falls
- District: Menomonee Falls
Source: WIREX MLS. This data may not be complete. We recommend contacting the local school district to confirm school assignments for this home.
- $488,100-- bd-- ba-- sqftW220N8601 Town Line Rd, Menomonee Falls, WI 53051Off Market
- $330,1002 bd1 ba1.1k sqftW220N8484 Town Line Rd, Menomonee Falls, WI 53051Off Market
- $494,000-- bd-- ba-- sqftW220N8597 Town Line Rd, Menomonee Falls, WI 53051Off Market
- $564,400-- bd-- ba-- sqftW220N8695 Town Line Rd, Menomonee Falls, WI 53051Off Market
Similar homes
- $430,0004 bd5 ba600 sqft2250 N 103rd STREET, Wauwatosa, WI 53226Active
 MLS ID #1987214, Julie Luettgen. WIREX MLS
- $225,0003 bd1 ba264 sqft10325 W Silver Spring DRIVE, Milwaukee, WI 53225Active
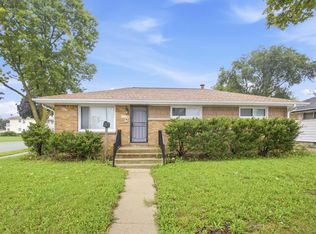 MLS ID #1981512, Johvon Holmes. WIREX MLS
- $269,9002 bd3 ba260 sqftCobblestone Meadows 1, Germantown, WI 53022Active
 MLS ID #1968136, Justin Hurd. WIREX MLS
- $215,0002 bd2 ba670 sqft517 Cedar STREET, Hartford, WI 53027Active
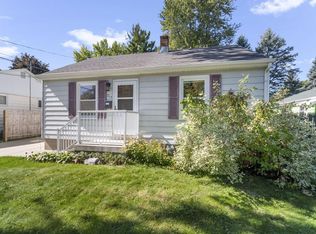 MLS ID #1982978, Timothy Ludowissi. WIREX MLS
