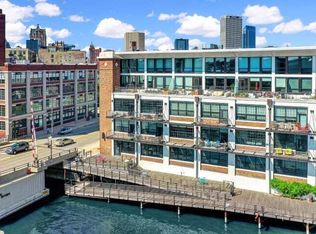
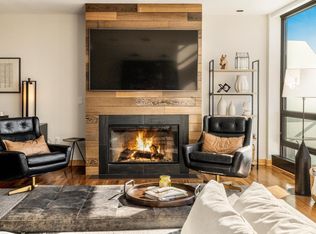
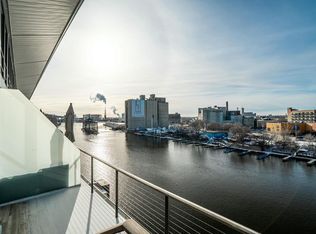
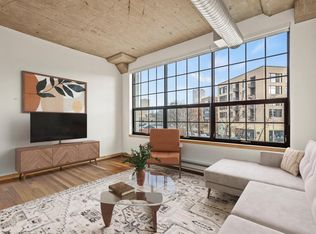
Experience the best of downtown living in Milwaukee's Historic Third Ward! Perfectly situated along the Milwaukee River, this industrial-style loft is just steps from the Riverwalk, acclaimed dining, boutique shopping, and festivals. The open-concept layout features soaring ceilings, exposed columns, walls of windows, hardwood floors, and abundant natural light. The kitchen offers cherry cabinetry, granite breakfast bar, and stainless steel appliances overlooking the living area with stunning city views. Spacious bedroom with generous closet space and dual entry bath featuring a granite vanity, tile floor, and huge tiled walk-in shower. New central air conditioning in 2023. In-unit laundry, secure lobby, and underground garage parking complete this exceptional unit!
Active
Price cut: $5K (9/22)
$319,900
311 E Erie STREET #224, Milwaukee, WI 53202
1beds
839sqft
Condominium
Built in 2006
-- sqft lot
$317,000 Zestimate®
$381/sqft
$276/mo HOA
What's special
- 84 days
- 683
- 18
Zillow last checked:
Listing updated:
Listed by:
The Roth Team* PropertyInfo@shorewest.com,
Shorewest Realtors, Inc.
Source: WIREX MLS,MLS#: 1973968 Originating MLS: Metro MLS
Originating MLS: Metro MLSFacts & features
Interior
Bedrooms & bathrooms
- Bedrooms: 1
- Bathrooms: 1
- Full bathrooms: 1
- Main level bedrooms: 1
Primary bedroom
- Level: Main
- Area: 140
- Dimensions: 14 x 10
Bathroom
- Features: Dual Entry Off Master Bedroom, Master Bedroom Bath: Walk-In Shower, Master Bedroom Bath, Shower Stall
Dining room
- Level: Main
- Area: 80
- Dimensions: 10 x 8
Kitchen
- Level: Main
- Area: 90
- Dimensions: 10 x 9
Living room
- Level: Main
- Area: 221
- Dimensions: 17 x 13
Heating
- Natural Gas, Forced Air
Cooling
- Central Air
Appliances
- Included: Dishwasher, Disposal, Dryer, Microwave, Oven, Range, Refrigerator, Washer
- Laundry: In Unit
Features
- High Speed Internet, Kitchen Island
- Flooring: Wood or Sim.Wood Floors
- Basement: None / Slab
Interior area
- Total structure area: 839
- Total interior livable area: 839 sqft
Property
Parking
- Total spaces: 1
- Parking features: Attached, Garage Door Opener, Underground, 1 Car, 1 Space, Assigned
- Attached garage spaces: 1
Features
- Levels: Midrise: 3-5 Stories,1 Story
- Stories: 3
- On waterfront: Yes
- Waterfront features: River, Waterfront
Details
- Parcel number: 4290344000
- Zoning: IM Ind Mixed
Construction
Type & style
- Home type: Condo
- Property subtype: Condominium
- Attached to another structure: Yes
Materials
- Brick, Brick/Stone
Condition
- 11-20 Years
- New construction: No
- Year built: 2006
Utilities & green energy
- Sewer: Public Sewer
- Water: Public
- Utilities for property: Cable Available
Community & HOA
HOA
- Has HOA: Yes
- Amenities included: Security
- HOA fee: $276 monthly
Location
- Region: Milwaukee
- Municipality: Milwaukee
Financial & listing details
- Price per square foot: $381/sqft
- Annual tax amount: $5,711
- Date on market: 7/30/2026
- Inclusions: Oven/Range, Refrigerator, Disposal, Dishwasher, Microwave, Washer Dryer
Estimated market value
$317,000
$301,000 - $333,000
$2,152/mo
Price history
| Date | Event | Price |
|---|---|---|
| 9/22/2026 | Price change | $319,900-1.5%$381/sqft |
Source:  WIREX MLS #1973968 Report a problem WIREX MLS #1973968 Report a problem | ||
| 9/4/2026 | Price change | $324,900-1.2%$387/sqft |
Source: WIREX MLS #1973968 Report a problem | ||
| 7/30/2026 | Listed for sale | $329,000-2.9%$392/sqft |
Source: WIREX MLS #1973968 Report a problem | ||
| 7/15/2026 | Listing removed | $338,900$404/sqft |
Source: WIREX MLS #1943052 Report a problem | ||
| 4/17/2026 | Price change | $338,900-2.9%$404/sqft |
Source: WIREX MLS #1943052 Report a problem | ||
| 11/14/2025 | Listed for sale | $348,900+5.7%$416/sqft |
Source: WIREX MLS #1943052 Report a problem | ||
| 2/7/2025 | Sold | $330,000-1.5%$393/sqft |
Source: WIREX MLS #1900828 Report a problem | ||
| 2/5/2025 | Pending sale | $335,000$399/sqft |
Source: WIREX MLS #1900828 Report a problem | ||
| 1/18/2025 | Contingent | $335,000$399/sqft |
Source: WIREX MLS #1900828 Report a problem | ||
| 12/5/2024 | Listed for sale | $335,000$399/sqft |
Source: WIREX MLS #1900828 Report a problem | ||
Public tax history
Tax history is unavailable.
Monthly payment
Est. payment
Payment breakdown
Explore the cost of this home by adjusting the details. Changes won't be saved.Climate risks
Neighborhood: Historic Third Ward
Nearby schools
Schools provided by the listing agent
- District: Milwaukee
Source: WIREX MLS. This data may not be complete. We recommend contacting the local school district to confirm school assignments for this home.
Similar homes
- $339,0002 bd2 ba996 sqftLandmark On The Lake, Milwaukee, WI 53202Active
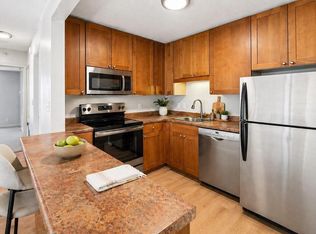 MLS ID #1984403, David Price. WIREX MLS
 - $249,9001 bd1 ba820 sqftThe Broadway, Milwaukee, WI 53202Active
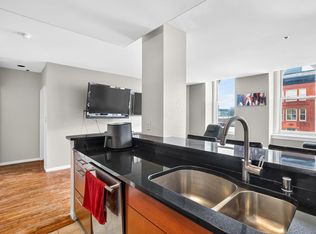 MLS ID #1975058, Paul Monigal. WIREX MLS
 - $360,0004 bd2 ba1k sqft1732 N Humboldt AVENUE, Milwaukee, WI 53202Active
 MLS ID #1985432, Lance Wooten Team*. WIREX MLS
 - $307,5001 bd1 ba1k sqftWestern Leather Lofts, Milwaukee, WI 53202Active
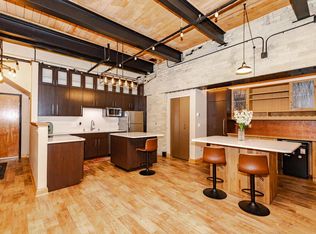 MLS ID #1982044, Pluster Filip Property Group*. WIREX MLS
