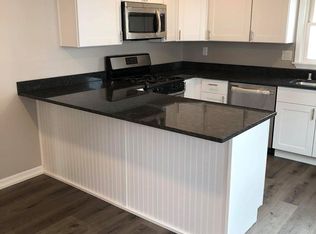
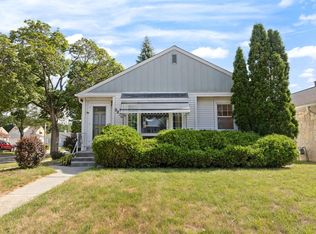
Fresh, updated, and ready to welcome you home! Step inside to a bright, move-in ready space where modern updates meet easy everyday living. The beautifully renovated kitchen shines with quartz countertops, new cabinetry, tiled backsplash, and stainless steel appliances, while LVP flooring, fresh paint, modern lighting, and an updated bath give the home a fresh feel throughout. Major improvements including the house and garage roofs, furnace, A/C, and electrical service add peace of mind. Located just minutes from Bay View, downtown Milwaukee, parks, dining, shopping, and freeway access. Thoughtful updates throughout make this home easy to enjoy from day one.
Active
$234,900
3428 S 3rd STREET, Milwaukee, WI 53207
2beds
707sqft
Single Family Residence
Built in 1950
5,227 Square Feet Lot
$239,300 Zestimate®
$332/sqft
$-- HOA
What's special
Modern lightingQuartz countertopsBright move-in ready spaceHouse and garage roofsBeautifully renovated kitchenFresh paintStainless steel appliances
- 18 days
- 583
- 56
Likely to sell faster than
Zillow last checked:
Listing updated:
Listed by:
One Roof Real Estate Group* brookfieldfrontdesk@realtyexecutives.com,
Realty Executives Integrity Brookfield
Source: WIREX MLS,MLS#: 1980008 Originating MLS: Metro MLS
Originating MLS: Metro MLSFacts & features
Interior
Bedrooms & bathrooms
- Bedrooms: 2
- Bathrooms: 1
- Full bathrooms: 1
- Main level bedrooms: 2
Primary bedroom
- Level: Main
- Area: 144
- Dimensions: 12 x 12
Bedroom 2
- Level: Main
- Area: 96
- Dimensions: 8 x 12
Bathroom
- Features: Tub Only, Shower Over Tub
Kitchen
- Level: Main
- Area: 168
- Dimensions: 14 x 12
Living room
- Level: Main
- Area: 192
- Dimensions: 16 x 12
Heating
- Natural Gas, Forced Air
Cooling
- Central Air
Appliances
- Included: Microwave, Oven, Refrigerator
Features
- Basement: None / Slab
Interior area
- Total structure area: 707
- Total interior livable area: 707 sqft
Property
Parking
- Total spaces: 1.75
- Parking features: Detached, 1 Car
- Garage spaces: 1.75
Features
- Levels: One
- Stories: 1
Lot
- Size: 5,227 Square Feet
- Features: Sidewalks
Details
- Parcel number: 5370209000
- Zoning: RS6
Construction
Type & style
- Home type: SingleFamily
- Architectural style: Ranch
- Property subtype: Single Family Residence
Materials
- Aluminum Siding, Aluminum/Steel, Vinyl Siding
Condition
- 21+ Years
- New construction: No
- Year built: 1950
Utilities & green energy
- Sewer: Public Sewer
- Water: Public
Community & HOA
Location
- Region: Milwaukee
- Municipality: Milwaukee
Financial & listing details
- Price per square foot: $332/sqft
- Tax assessed value: $164,400
- Annual tax amount: $3,072
- Date on market: 9/10/2026
- Inclusions: Stove, Refrigerator, Microwave
- Exclusions: Sellers Personal Property
Estimated market value
$239,300
$227,000 - $251,000
$1,603/mo
Price history
| Date | Event | Price |
|---|---|---|
| 9/10/2026 | Listed for sale | $234,900-2.1%$332/sqft |
Source:  WIREX MLS #1980008 Report a problem WIREX MLS #1980008 Report a problem | ||
| 9/4/2026 | Listing removed | $239,900$339/sqft |
Source: WIREX MLS #1971940 Report a problem | ||
| 7/30/2026 | Price change | $239,900-4%$339/sqft |
Source: WIREX MLS #1971940 Report a problem | ||
| 7/16/2026 | Listed for sale | $249,900+83.8%$353/sqft |
Source: WIREX MLS #1971940 Report a problem | ||
| 6/15/2026 | Sold | $136,000+60.2%$192/sqft |
Source: Public Record Report a problem | ||
| 12/6/2010 | Listing removed | $84,900$120/sqft |
Source: RE/MAX Realty 100 #1147674 Report a problem | ||
| 6/5/2010 | Listed for sale | $84,900$120/sqft |
Source: RE/MAX Realty 100 #1147674 Report a problem | ||
Public tax history
| Year | Property taxes | Tax assessment |
|---|---|---|
| 2025 | $3,420 +2.8% | $164,400 +13.4% |
| 2024 | $3,325 +16% | $145,000 +19.5% |
| 2023 | $2,866 -0.8% | $121,300 |
| 2022 | $2,888 -1.7% | $121,300 +14.9% |
| 2021 | $2,939 | $105,600 |
| 2020 | $2,939 | $105,600 |
| 2019 | $2,939 +15.2% | $105,600 +15.3% |
| 2018 | $2,551 +12.4% | $91,600 -2.3% |
| 2017 | $2,270 -3.7% | $93,800 +0.3% |
| 2016 | $2,357 -4.4% | $93,500 +2% |
| 2015 | $2,466 | $91,700 -2.1% |
| 2014 | $2,466 | $93,700 +5% |
| 2012 | -- | $89,200 -10% |
| 2011 | -- | $99,100 |
| 2010 | $2,466 +2% | $99,100 |
| 2009 | $2,418 | $99,100 -4% |
| 2008 | -- | $103,200 -2% |
| 2007 | -- | $105,300 |
| 2006 | -- | $105,300 |
| 2005 | -- | $105,300 +14.1% |
| 2004 | -- | $92,300 +25.4% |
| 2003 | -- | $73,600 +6.1% |
| 2002 | -- | $69,400 +10.7% |
| 2001 | $1,779 +5.4% | $62,700 |
| 2000 | $1,688 -1.7% | $62,700 +7.7% |
| 1999 | $1,717 | $58,200 |
Find assessor info on the county website
Monthly payment
Est. payment
Payment breakdown
Explore the cost of this home by adjusting the details. Changes won't be saved.Climate risks
Neighborhood: Saveland Park
Nearby schools
Schools provided by the listing agent
- District: Milwaukee
Source: WIREX MLS. This data may not be complete. We recommend contacting the local school district to confirm school assignments for this home.
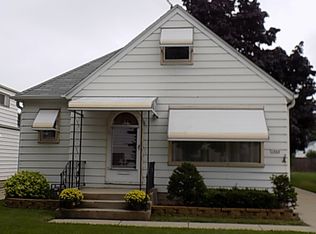
Similar homes
- $280,0002 bd2 ba838 sqft3760 S Kansas AVENUE, Milwaukee, WI 53207Active
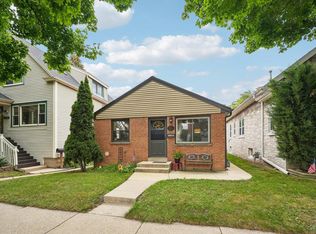 MLS ID #1980988, Kathryn O'Keefe. WIREX MLS
 - $274,9003 bd1 ba864 sqft4643 S Logan AVENUE, Milwaukee, WI 53207Active
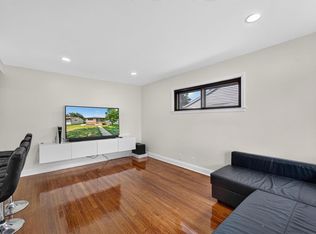 MLS ID #1975164, Omar Ortiz. WIREX MLS
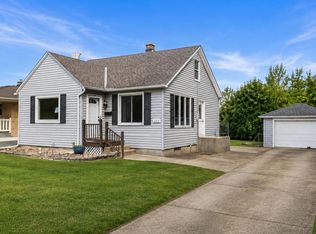
 - $248,9002 bd1 ba737 sqft3230 W Ruskin STREET, Milwaukee, WI 53215Active
 MLS ID #1975089, Rich McNelis. WIREX MLS
 - $274,9003 bd2 ba1k sqft3640 S 87th STREET, Milwaukee, WI 53228Active
 MLS ID #1981884, Blackstone Realty Services Team*. WIREX MLS
