PRICE IMPROVED! Discover this beautifully renovated farmhouse offering over 2,100 sq. ft. on more than an acre! This 4-bedroom, 3-bath home features an open-concept layout, two spacious living areas, and a finished basement with endless possibilities. The updated kitchen boasts modern cabinetry, while the expansive primary suite offers a walk-in closet, luxurious walk-in shower, and soaking tub. Enjoy country-style living minutes from shopping, dining, and freeway access. Per discussions with the City of Mequon, trees leading to the street may be removed if they are not a protected species, and an additional structure may be permitted. Buyer to verify all requirements and approvals with the city. Don't miss this opportunity!
Active
$399,000
1836 W Mequon ROAD, Mequon, WI 53092
4beds
2,127sqft
Single Family Residence
Built in 1895
1.24 Acres Lot
$-- Zestimate®
$188/sqft
$-- HOA
What's special
Modern cabinetryFinished basementWalk-in closetMore than an acreLuxurious walk-in showerExpansive primary suiteUpdated kitchen
- 16 days
- 917
- 70
Likely to sell faster than
Zillow last checked:
Listing updated:
Listed by:
Raquel Aleman 414-372-6991,
MKE Home Hub
Source: WIREX MLS,MLS#: 1985599 Originating MLS: Metro MLS
Facts & features
Interior
Bedrooms & bathrooms
- Bedrooms: 4
- Bathrooms: 4
- Full bathrooms: 3
- 1/2 bathrooms: 3
- Main level bedrooms: 1
Primary bedroom
- Level: Upper
- Area: 234
- Dimensions: 18 x 13
Bedroom 2
- Level: Main
- Area: 169
- Dimensions: 13 x 13
Bedroom 3
- Level: Upper
- Area: 169
- Dimensions: 13 x 13
Bedroom 4
- Level: Upper
- Area: 195
- Dimensions: 15 x 13
Bathroom
- Features: Tub Only, Shower Over Tub, Shower Stall
Dining room
- Level: Main
- Area: 195
- Dimensions: 15 x 13
Family room
- Level: Main
- Area: 180
- Dimensions: 15 x 12
Kitchen
- Level: Main
- Area: 308
- Dimensions: 22 x 14
Living room
- Level: Main
- Area: 210
- Dimensions: 15 x 14
Heating
- Natural Gas, Forced Air
Cooling
- Central Air
Appliances
- Included: Dishwasher, Microwave, Range, Refrigerator
Features
- Kitchen Island
- Basement: Partial,Partially Finished
Interior area
- Total structure area: 2,127
- Total interior livable area: 2,127 sqft
Property
Parking
- Parking features: No Garage, 1 Space
Features
- Levels: Two
- Stories: 2
- Patio & porch: Deck
Lot
- Size: 1.24 Acres
- Features: Sidewalks
Details
- Parcel number: 150191500300
- Zoning: RES
Construction
Type & style
- Home type: SingleFamily
- Architectural style: Farmhouse/National Folk
- Property subtype: Single Family Residence
Materials
- Vinyl Siding, Wood Siding
Condition
- 21+ Years
- New construction: No
- Year built: 1895
Utilities & green energy
- Sewer: Public Sewer
- Water: Well
Community & HOA
Location
- Region: Mequon
- Municipality: Mequon
Financial & listing details
- Price per square foot: $188/sqft
- Tax assessed value: $475,200
- Annual tax amount: $2,127
- Date on market: 10/21/2026
- Inclusions: Refrigerator, Stove, Microwave, And Dishwasher
- Exclusions: Sellers Personal Property
Estimated market value
Not available
Estimated sales range
Not available
$3,456/mo
Price history
| Date | Event | Price |
|---|---|---|
| 11/6/2026 | Listed for sale | $399,000$188/sqft |
Source:  WIREX MLS #1985599 Report a problem | ||
| 10/23/2026 | Pending sale | $399,000$188/sqft |
Source: WIREX MLS #1985599 Report a problem | ||
| 10/21/2026 | Listed for sale | $399,000-6.1%$188/sqft |
Source: WIREX MLS #1985599 Report a problem | ||
| 10/1/2026 | Listing removed | $425,000$200/sqft |
Source: WIREX MLS #1971720 Report a problem | ||
| 7/15/2026 | Listed for sale | $425,000+5.7%$200/sqft |
Source: WIREX MLS #1971720 Report a problem | ||
| 1/8/2026 | Sold | $402,000+0.5%$189/sqft |
Source: Public Record Report a problem | ||
| 10/29/2024 | Listing removed | $400,000$188/sqft |
Source: WIREX MLS #1874968 Report a problem | ||
| 9/23/2024 | Price change | $400,000-16.7%$188/sqft |
Source: WIREX MLS #1874968 Report a problem | ||
| 9/11/2024 | Price change | $480,000-14.3%$226/sqft |
Source: WIREX MLS #1874968 Report a problem | ||
| 9/4/2024 | Price change | $560,000-2.6%$263/sqft |
Source: WIREX MLS #1874968 Report a problem | ||
| 8/27/2024 | Listed for sale | $575,000$270/sqft |
Source: WIREX MLS #1874968 Report a problem | ||
| 7/30/2024 | Pending sale | $575,000+22.3%$270/sqft |
Source: WIREX MLS #1874968 Report a problem | ||
| 5/31/2024 | Price change | $470,000-1.1%$221/sqft |
Source: WIREX MLS #1874968 Report a problem | ||
| 5/20/2024 | Price change | $475,000-8.7%$223/sqft |
Source: WIREX MLS #1874968 Report a problem | ||
| 5/12/2024 | Listed for sale | $520,000+178.1%$244/sqft |
Source: WIREX MLS #1874968 Report a problem | ||
| 4/10/2023 | Sold | $187,000-15%$88/sqft |
Source: WIREX MLS #1826217 Report a problem | ||
| 3/18/2023 | Pending sale | $220,000$103/sqft |
Source: WIREX MLS #1826217 Report a problem | ||
| 3/12/2023 | Price change | $220,000-15.4%$103/sqft |
Source: WIREX MLS #1826217 Report a problem | ||
| 3/3/2023 | Listed for sale | $260,000$122/sqft |
Source: WIREX MLS #1826217 Report a problem | ||
Public tax history
| Year | Property taxes | Tax assessment |
|---|---|---|
| 2025 | $5,234 +105.4% | $471,100 +171.1% |
| 2024 | $2,548 -13.6% | $173,800 -26% |
| 2023 | $2,949 +0.2% | $234,800 |
| 2022 | $2,943 -0.8% | $234,800 |
| 2021 | $2,965 +0.5% | $234,800 +16.3% |
| 2020 | $2,951 +10369.9% | $201,900 |
| 2019 | $28 -99% | $201,900 |
| 2018 | $2,799 -1.7% | $201,900 |
| 2017 | $2,847 -0.7% | $201,900 |
| 2016 | $2,867 +0.4% | $201,900 |
| 2015 | $2,856 +0.4% | $201,900 |
| 2014 | $2,844 -4.4% | $201,900 |
| 2013 | $2,975 +1% | $201,900 +1.2% |
| 2012 | $2,945 +0.2% | $199,500 |
| 2011 | $2,940 -3.4% | $199,500 |
| 2010 | $3,043 -13.1% | $199,500 |
| 2009 | $3,503 +2.8% | $199,500 +19.2% |
| 2008 | $3,409 +0.4% | $167,300 |
| 2007 | $3,397 +11.9% | $167,300 |
| 2006 | $3,034 -11.1% | $167,300 |
| 2005 | $3,412 +3.3% | $167,300 |
| 2004 | $3,303 +4.9% | $167,300 |
| 2003 | $3,150 +3.7% | $167,300 |
| 2002 | $3,037 -4.3% | $167,300 +20.9% |
| 2001 | $3,175 | $138,400 |
Find assessor info on the county website
Monthly payment
Est. payment
Payment breakdown
Explore the cost of this home by adjusting the details. Changes won't be saved.Climate risks
Neighborhood: 53092
Nearby schools
Schools provided by the listing agent
- High: Homestead
- District: Mequon-Thiensville
Source: WIREX MLS. This data may not be complete. We recommend contacting the local school district to confirm school assignments for this home.
Similar homes
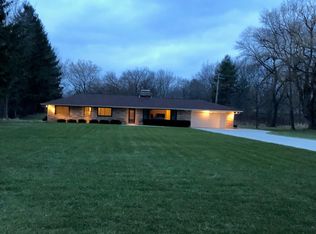
- $489,0004 bd2 ba1.9k sqft12026 W Freistadt ROAD, Mequon, WI 53097Active
 MLS ID #1986199, Quinlevan & Armitage Team*. WIREX MLS
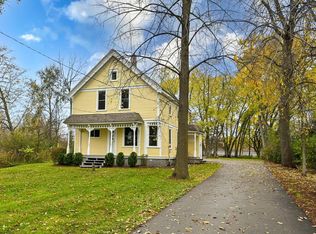
- $419,9004 bd3 ba1.9k sqft12744 W Fairmount AVENUE, Butler, WI 53007Active
 MLS ID #1987204, David Koller. WIREX MLS
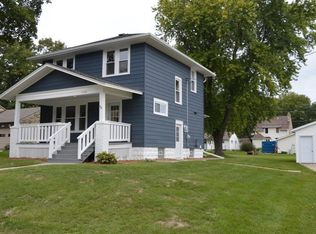
- $444,0004 bd3 ba2.4k sqft501 W Bayfield AVENUE, Glendale, WI 53217Active
 MLS ID #1975788, Kristie Russell. WIREX MLS
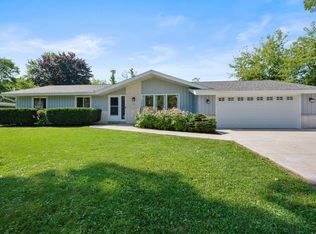
- $379,9003 bd2 ba1.1k sqftN92W16970 Roger AVENUE, Menomonee Falls, WI 53051Active
 MLS ID #1987091, Luvene Realty Group*. WIREX MLS
