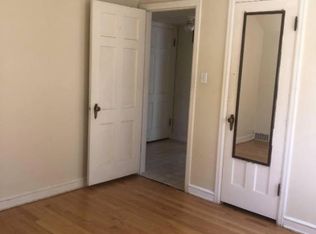
PRICED UNDER ASSESSED VALUE ! Amazing location within walking distance to the Medical College of WI. Charming old world charm W/ MODERN UPDATES. Home built in 1938. Living room and dining rooms feature hardwood floors that leads to an entertaining sized kitchen with sliding patio doors to the back yard. 1st floor office. Full remodeled bath with walk-in shower. 3 generous sized bedrooms on 2nd floor with a good amount of closet space and a full bath with newer tile. Lower level rec room with electric fireplace and ready for some entertaining. Newer 20023 C/A , Water heater 2025, Water heater 2025. Furnace 2024 ,You can not beat this location and price.
Active
Price cut: $35K (9/2)
$415,000
1219 N 85th STREET, Wauwatosa, WI 53226
3beds
1,782sqft
Single Family Residence
Built in 1938
7,405 Square Feet Lot
$478,300 Zestimate®
$233/sqft
$-- HOA
What's special
Entertaining sized kitchen
- 22 days
- 1,360
- 70
Likely to sell faster than
Zillow last checked:
Listing updated:
Listed by:
The Birkle Group* brookfieldfrontdesk@realtyexecutives.com,
Realty Executives Integrity Brookfield
Source: WIREX MLS,MLS#: 1976581 Originating MLS: Metro MLS
Originating MLS: Metro MLSFacts & features
Interior
Bedrooms & bathrooms
- Bedrooms: 3
- Bathrooms: 3
- Full bathrooms: 2
- 1/2 bathrooms: 1
Primary bedroom
- Level: Upper
- Area: 140
- Dimensions: 14 x 10
Bedroom 2
- Level: Upper
- Area: 110
- Dimensions: 11 x 10
Bedroom 3
- Level: Upper
- Area: 90
- Dimensions: 10 x 9
Bathroom
- Features: Ceramic Tile, Shower Over Tub, Shower Stall
Dining room
- Level: Main
- Area: 120
- Dimensions: 12 x 10
Kitchen
- Level: Main
- Area: 132
- Dimensions: 12 x 11
Living room
- Level: Main
- Area: 180
- Dimensions: 18 x 10
Office
- Level: Main
- Area: 135
- Dimensions: 15 x 9
Heating
- Natural Gas, Forced Air
Cooling
- Central Air
Appliances
- Included: Dishwasher, Disposal, Dryer, Microwave, Oven, Range, Refrigerator, Washer
Features
- Kitchen Island
- Basement: Full,Partially Finished
Interior area
- Total structure area: 1,782
- Total interior livable area: 1,782 sqft
- Finished area above ground: 1,540
- Finished area below ground: 242
Property
Parking
- Total spaces: 2
- Parking features: Garage Door Opener, Detached, 2 Car
- Garage spaces: 2
Features
- Levels: Two
- Stories: 2
- Patio & porch: Deck, Patio
Lot
- Size: 7,405 Square Feet
- Dimensions: .170
- Features: Sidewalks
Details
- Parcel number: 372004600
- Zoning: RES
Construction
Type & style
- Home type: SingleFamily
- Architectural style: Colonial
- Property subtype: Single Family Residence
Materials
- Aluminum Siding, Aluminum/Steel, Vinyl Siding
Condition
- 21+ Years
- New construction: No
- Year built: 1938
Utilities & green energy
- Sewer: Public Sewer
- Water: Public
Community & HOA
Location
- Region: Wauwatosa
- Municipality: Wauwatosa
Financial & listing details
- Price per square foot: $233/sqft
- Tax assessed value: $470,300
- Annual tax amount: $8,294
- Date on market: 8/18/2026
- Inclusions: Range, Refrigerator, Dishwasher, Microwave, Washer, Dryer, 1 Remote For Garage.
- Exclusions: Sellers Personal Property
Estimated market value
$478,300
$454,000 - $502,000
$3,153/mo
Price history
| Date | Event | Price |
|---|---|---|
| 9/2/2026 | Price change | $415,000-7.8%$233/sqft |
Source:  WIREX MLS #1976581 Report a problem WIREX MLS #1976581 Report a problem | ||
| 8/18/2026 | Listed for sale | $450,000$253/sqft |
Source: WIREX MLS #1976581 Report a problem | ||
| 8/17/2026 | Listing removed | $450,000$253/sqft |
Source: WIREX MLS #1971704 Report a problem | ||
| 7/20/2026 | Pending sale | $450,000$253/sqft |
Source: WIREX MLS #1971704 Report a problem | ||
| 7/15/2026 | Price change | $450,000-4.2%$253/sqft |
Source: WIREX MLS #1971704 Report a problem | ||
| 6/11/2026 | Price change | $469,900-3.1%$264/sqft |
Source: WIREX MLS #1957879 Report a problem | ||
| 5/15/2026 | Price change | $484,900-2%$272/sqft |
Source: WIREX MLS #1957879 Report a problem | ||
| 4/30/2026 | Listed for sale | $494,900+7.1%$278/sqft |
Source: WIREX MLS #1957879 Report a problem | ||
| 9/13/2024 | Sold | $462,000+0.5%$259/sqft |
Source: WIREX MLS #1884259 Report a problem | ||
| 9/4/2024 | Pending sale | $459,900$258/sqft |
Source: WIREX MLS #1884259 Report a problem | ||
| 8/13/2024 | Contingent | $459,900$258/sqft |
Source: WIREX MLS #1884259 Report a problem | ||
| 7/19/2024 | Listed for sale | $459,900+2.3%$258/sqft |
Source: WIREX MLS #1884259 Report a problem | ||
| 3/11/2023 | Listing removed | -- |
Source: Zillow Rentals Report a problem | ||
| 3/7/2023 | Listed for rent | $2,495$1/sqft |
Source: Zillow Rentals Report a problem | ||
| 12/15/2022 | Listing removed | -- |
Source: RANW as distributed by MLS GRID #50256790 Report a problem | ||
| 8/4/2022 | Price change | $449,500-5.9%$252/sqft |
Source: WIREX MLS #1791043 Report a problem | ||
| 6/9/2022 | Listed for sale | $477,500-1.5%$268/sqft |
Source: RANW as distributed by MLS GRID #50256790 Report a problem | ||
| 5/23/2022 | Listing removed | -- |
Source: RANW as distributed by MLS GRID #50256790 Report a problem | ||
| 5/13/2022 | Price change | $485,000-2.8%$272/sqft |
Source: RANW as distributed by MLS GRID #50256790 Report a problem | ||
| 4/16/2022 | Listed for sale | $498,995+197%$280/sqft |
Source: WIREX MLS #1563128 Report a problem | ||
| 6/24/2009 | Sold | $168,000+12.1%$94/sqft |
Source: Public Record Report a problem | ||
| 10/27/2000 | Sold | $149,900+17.6%$84/sqft |
Source: Public Record Report a problem | ||
| 4/22/1998 | Sold | $127,500+1.2%$72/sqft |
Source: Public Record Report a problem | ||
| 1/31/1997 | Sold | $126,000$71/sqft |
Source: Public Record Report a problem | ||
Public tax history
| Year | Property taxes | Tax assessment |
|---|---|---|
| 2025 | $8,294 +36.7% | $470,300 +72.9% |
| 2024 | $6,068 +5.3% | $272,000 |
| 2023 | $5,762 -1.8% | $272,000 |
| 2022 | $5,869 -7.8% | $272,000 |
| 2021 | $6,367 | $272,000 |
| 2020 | $6,367 -1.4% | $272,000 |
| 2019 | $6,460 +11.4% | $272,000 +18.9% |
| 2018 | $5,798 +10.3% | $228,800 |
| 2017 | $5,254 | $228,800 |
| 2016 | $5,254 +1.1% | $228,800 |
| 2015 | $5,196 -0.2% | $228,800 |
| 2014 | $5,205 +1.7% | $228,800 -1.4% |
| 2012 | $5,115 +3.4% | $232,000 |
| 2011 | $4,948 +0.3% | $232,000 |
| 2010 | $4,936 +3.1% | $232,000 |
| 2009 | $4,786 +3.6% | $232,000 |
| 2008 | $4,618 -0.6% | $232,000 |
| 2007 | $4,647 -7% | $232,000 -10.5% |
| 2006 | $4,999 +20.7% | $259,300 +63.3% |
| 2005 | $4,141 +4% | $158,800 |
| 2004 | $3,983 +1.8% | $158,800 |
| 2003 | $3,913 +4.9% | $158,800 |
| 2002 | $3,730 +0.4% | $158,800 +34.6% |
| 2001 | $3,715 +3.3% | $118,000 |
| 2000 | $3,597 +4% | $118,000 |
| 1999 | $3,460 | $118,000 |
Find assessor info on the county website
Monthly payment
Est. payment
Payment breakdown
Explore the cost of this home by adjusting the details. Changes won't be saved.Climate risks
Neighborhood: Glenview Heights
Nearby schools
Schools provided by the listing agent
- Middle: Longfellow
- High: Wauwatosa East
- District: Wauwatosa
Source: WIREX MLS. This data may not be complete. We recommend contacting the local school district to confirm school assignments for this home.
Similar homes
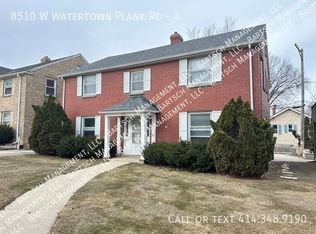
- $420,0003 bd2 ba2.1k sqft6804 Maple TERRACE, Wauwatosa, WI 53213Active
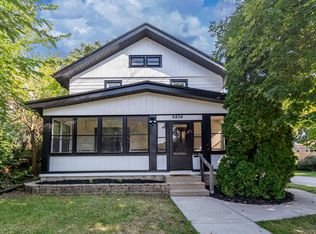 MLS ID #1978119, Josh Vandebogert. WIREX MLS
 - $364,9003 bd3 ba1.5k sqft10216 W Burleigh STREET, Wauwatosa, WI 53222Active
 MLS ID #1976413, Laurence Trimble. WIREX MLS
 - $399,9004 bd2 ba1.9k sqft10727 W Grantosa DRIVE, Wauwatosa, WI 53222Active
 MLS ID #1974672, Keith Washington. WIREX MLS
 - $344,9003 bd2 ba1.4k sqft4435 Glenway STREET, Wauwatosa, WI 53225Active
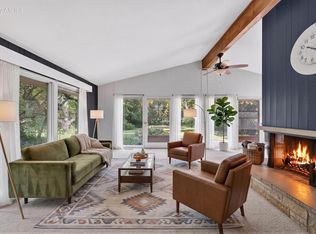 MLS ID #1977416, Jeff Robinson. WIREX MLS
