This 1588 square foot single family home has 3 bedrooms and 1.5 bathrooms. This home is located at 10216 W Burleigh St, Wauwatosa, WI 53222.
Pre-foreclosure
Street View
Est. $357,400
10216 W Burleigh St, Wauwatosa, WI 53222
3beds
1baths
1,588sqft
SingleFamily
Built in 1964
8,712 Square Feet Lot
$357,400 Zestimate®
$225/sqft
$-- HOA
Overview
- 271 days |
- 10 |
- 0 |
Facts & features
Interior
Bedrooms & bathrooms
- Bedrooms: 3
- Bathrooms: 1.5
Heating
- Forced air
Cooling
- Central
Features
- Has fireplace: Yes
Interior area
- Total interior livable area: 1,588 sqft
Property
Parking
- Parking features: Garage - Attached
Lot
- Size: 8,712 Square Feet
Details
- Parcel number: 2950205001
Construction
Type & style
- Home type: SingleFamily
Condition
- Year built: 1964
Community & HOA
Location
- Region: Wauwatosa
Financial & listing details
- Price per square foot: $225/sqft
- Tax assessed value: $308,300
- Annual tax amount: $4,713
Visit our professional directory to find a foreclosure specialist in your area that can help with your home search.
Find a foreclosure agentForeclosure details
Estimated market value
$357,400
$322,000 - $393,000
$2,988/mo
Price history
| Date | Event | Price |
|---|---|---|
| 10/21/2014 | Sold | $130,000$82/sqft |
Source: Public Record Report a problem | ||
Public tax history
| Year | Property taxes | Tax assessment |
|---|---|---|
| 2024 | $4,713 +5.4% | $211,800 |
| 2023 | $4,473 -1.8% | $211,800 |
| 2022 | $4,557 -8.1% | $211,800 |
| 2021 | $4,958 | $211,800 |
| 2020 | $4,958 -1.4% | $211,800 |
| 2019 | $5,030 +2.5% | $211,800 +9.3% |
| 2018 | $4,909 +11% | $193,700 |
| 2017 | $4,423 | $193,700 |
| 2016 | $4,423 -10.1% | $193,700 |
| 2015 | $4,918 +12.2% | $193,700 |
| 2014 | $4,384 -9.7% | $193,700 -12.2% |
| 2012 | $4,854 +3.4% | $220,500 |
| 2011 | $4,696 +0.2% | $220,500 |
| 2010 | $4,685 +3.1% | $220,500 |
| 2009 | $4,543 +3.6% | $220,500 |
| 2008 | $4,385 -0.7% | $220,500 |
| 2007 | $4,417 +3.9% | $220,500 |
| 2006 | $4,251 +7.8% | $220,500 +45.7% |
| 2005 | $3,945 +4% | $151,300 |
| 2004 | $3,795 +1.8% | $151,300 |
| 2003 | $3,728 +4.9% | $151,300 |
| 2002 | $3,554 -8.3% | $151,300 +22.9% |
| 2001 | $3,876 +3.3% | $123,100 |
| 2000 | $3,752 +4% | $123,100 |
| 1999 | $3,609 | $123,100 |
Find assessor info on the county website
Monthly payment
Climate risks
Neighborhood: Sheraton Lawns
Nearby schools
GreatSchools rating
- 5/10Eisenhower Elementary SchoolGrades: PK-5Distance: 1 mi
- 5/10Whitman Middle SchoolGrades: 6-8Distance: 0.7 mi
- 7/10Wauwatosa West High SchoolGrades: 9-12Distance: 0.9 mi
- $504,7004 bd2 ba2.6k sqft10228 W Burleigh St, Wauwatosa, WI 53222Off Market

- $275,0002 bd2 ba1.2k sqft10204 W Burleigh St, Wauwatosa, WI 53222Sold

- $477,2003 bd3 ba1.8k sqft3120 N 103rd St, Wauwatosa, WI 53222Off Market

- $428,7003 bd3 ba1.8k sqft3115 N 102nd St, Wauwatosa, WI 53222Off Market
- $427,3004 bd2 ba2.1k sqft3124 N 103rd St, Wauwatosa, WI 53222Off Market
- $354,3004 bd2 ba1.7k sqft3125 N 102nd St, Wauwatosa, WI 53222Off Market
- $616,8004 bd2 ba3.4k sqft3138 N 103rd St, Wauwatosa, WI 53222Off Market
- $588,9006 bd4 ba3k sqft3131 N 102nd St, Wauwatosa, WI 53222Off Market
Similar homes
- $330,0003 bd2 ba1k sqft3182 N Knoll BOULEVARD, Wauwatosa, WI 53222Active
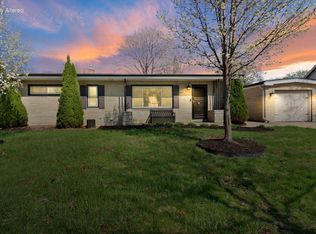 MLS ID #1960082, Frances Mizzi. WIREX MLS
 - $315,0003 bd1 ba1.4k sqft3127 N 90th STREET, Milwaukee, WI 53222Active
 MLS ID #1972791, Safia Awan. WIREX MLS
 - $390,0003 bd2 ba1.3k sqft4123 N 95th STREET, Wauwatosa, WI 53222Active
 MLS ID #1971085, Jason Bonesteel. WIREX MLS
 - $379,9003 bd2 ba1.9k sqft10063 W Grantosa DRIVE, Milwaukee, WI 53222Active
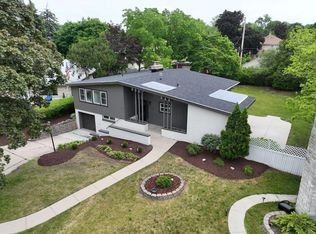 MLS ID #1966183, Steven Barfield. WIREX MLS
 - $329,9004 bd2 ba1.5k sqft4115 N 94th STREET, Wauwatosa, WI 53222ActiveMLS ID #1965550, Benjamin Mullikin. WIREX MLS
- $299,9003 bd2 ba1.2k sqft2672 N 115th STREET, Wauwatosa, WI 53226ActiveMLS ID #1973207, Corey Scholtka. WIREX MLS
- $--3 bd2 ba1.1k sqft1841 N 73rd St, Wauwatosa, WI 53213AuctionServiceLink Auction
- $319,9004 bd3 ba1.7k sqft3334 N 92nd STREET, Milwaukee, WI 53222ActiveMLS ID #1969591, John Newland. WIREX MLS
- $375,0003 bd2 ba1.5k sqft10849 W Derby AVENUE, Wauwatosa, WI 53225ActiveMLS ID #1971201, Timothy Klingman. WIREX MLS
- $--3 bd2 ba1.7k sqft8817 W Grantosa Dr, Milwaukee, WI 53225AuctionServiceLink Auction
- $379,9003 bd2 ba1.5k sqft2746 N 73rd STREET, Wauwatosa, WI 53210ActiveMLS ID #1972875, Kyle Sprague. WIREX MLS
- $374,8503 bd1 ba1.6k sqft4456 N 107th STREET, Wauwatosa, WI 53225ActiveMLS ID #1971236, Brenda Alexander. WIREX MLS
- $349,9003 bd2 ba2k sqft14225 Forest View LANE, Brookfield, WI 53005ActiveMLS ID #1971879, Jill Mullane. WIREX MLS
- $349,5004 bd2 ba1.4k sqft4164 N 85th STREET #4166, Milwaukee, WI 53222ActiveMLS ID #1971552, John Protiva. WIREX MLS
- $459,9003 bd2 ba2.1k sqft10336 W Park Ridge AVENUE, Wauwatosa, WI 53222ActiveMLS ID #1967623, Marie Grandelis. WIREX MLS
- $324,9004 bd3 ba2.3k sqft3528 N 87th STREET, Milwaukee, WI 53222ActiveMLS ID #1971334, John Herrera Jr. WIREX MLS
- $299,9004 bd2 ba1.5k sqft4260 N 93rd STREET, Wauwatosa, WI 53222ActiveMLS ID #1959500, Suzanne Powers Realty Group*. WIREX MLS
- $284,9003 bd2 ba1.5k sqft4138 N 84th STREET, Milwaukee, WI 53222ActiveMLS ID #1972291, Andrew Schkeryantz. WIREX MLS
- $334,9006 bd2 ba2k sqft3971 N 98th STREET #3973, Milwaukee, WI 53222ActiveMLS ID #1967194, Gail Braatz. WIREX MLS
- $290,0003 bd2 ba1.5k sqft8129 W Burleigh STREET, Milwaukee, WI 53222ActiveMLS ID #1969946, Elsafy Team*. WIREX MLS
