3 Bedroom 1.5 Bath ranch w/hardwood floors a three-season recreation room, anatural wood fireplace in living room. kitchen features natural light from a skylight. Huge basement for storage with a crawl space for additional storage. A spacious .5 acre lot with a large backyard for recreation and relaxing with friends and family. Property is situated in the prestigious Arrowhead School District. The prestigious Legend at Bristlecone Golf CC is less then a .25 mile from the house. roof '11, new carpet. '26. Photos digitally enhanced.Owner has not lived in property tenant made inquiries about the following which seller addressed. 3 season porch carpeting (Removed), Chimney near cap was cracked , Sanitary system replaced outlet pipe. 26' Chain n Lock on Septic , replaced risers 26.
Active
Price increase: $10K (9/7)
$389,900
N56W29354 County Road K, Hartland, WI 53029
3beds
1,514sqft
Single Family Residence
Built in 1969
0.5 Acres Lot
$391,900 Zestimate®
$258/sqft
$-- HOA
What's special
Three-season recreation roomHardwood floors
- 7 days
- 1,569
- 130
Zillow last checked:
Listing updated:
Listed by:
James Engstrand 2627325800,
Redefined Realty Advisors LLC
Source: WIREX MLS,MLS#: 1979451 Originating MLS: Metro MLS
Originating MLS: Metro MLSFacts & features
Interior
Bedrooms & bathrooms
- Bedrooms: 3
- Bathrooms: 2
- Full bathrooms: 2
- Main level bedrooms: 3
Primary bedroom
- Level: Main
- Area: 132
- Dimensions: 12 x 11
Bedroom 2
- Level: Main
- Area: 132
- Dimensions: 12 x 11
Bedroom 3
- Level: Main
- Area: 121
- Dimensions: 11 x 11
Bathroom
- Features: Tub Only, Ceramic Tile, Shower Over Tub, Shower Stall
Family room
- Level: Main
- Area: 264
- Dimensions: 22 x 12
Kitchen
- Level: Main
- Area: 234
- Dimensions: 18 x 13
Living room
- Level: Main
- Area: 216
- Dimensions: 18 x 12
Heating
- Natural Gas, Forced Air
Cooling
- Central Air
Appliances
- Included: Dishwasher, Dryer, Microwave, Refrigerator, Washer, Water Softener
Features
- Flooring: Wood
- Windows: Skylight(s)
- Basement: Crawl Space,Full,Partially Finished,Sump Pump
Interior area
- Total structure area: 1,514
- Total interior livable area: 1,514 sqft
- Finished area above ground: 1,349
- Finished area below ground: 165
Property
Parking
- Total spaces: 2
- Parking features: Garage Door Opener, Attached, 2 Car, 1 Space
- Attached garage spaces: 2
Features
- Levels: One
- Stories: 1
Lot
- Size: 0.5 Acres
Details
- Parcel number: MRTT0392982
- Zoning: Res
Construction
Type & style
- Home type: SingleFamily
- Architectural style: Ranch
- Property subtype: Single Family Residence
Materials
- Brick, Brick/Stone, Fiber Cement
Condition
- 21+ Years
- New construction: No
- Year built: 1969
Utilities & green energy
- Sewer: Septic Tank
- Water: Well
Community & HOA
Location
- Region: Hartland
- Municipality: Merton
Financial & listing details
- Price per square foot: $258/sqft
- Annual tax amount: $3,198
- Date on market: 9/7/2026
- Listing terms: Auction
- Inclusions: Refrigerator, Dishwasher, Microwave, Washer, Dryer (May Or May Not Be Working), Water Softener, Anything In The House Is Included In The Sale.
- Exclusions: Nothing, Anything In House Is Included In The Sale.
Estimated market value
$391,900
$372,000 - $411,000
$2,513/mo
Price history
| Date | Event | Price |
|---|---|---|
| 9/7/2026 | Listed for sale | $389,900+2.6%$258/sqft |
Source:  WIREX MLS #1979451 Report a problem WIREX MLS #1979451 Report a problem | ||
| 8/3/2026 | Contingent | $379,900$251/sqft |
Source: WIREX MLS #1973865 Report a problem | ||
| 7/30/2026 | Listed for sale | $379,900$251/sqft |
Source: WIREX MLS #1973865 Report a problem | ||
Public tax history
Tax history is unavailable.
Monthly payment
Est. payment
Payment breakdown
Explore the cost of this home by adjusting the details. Changes won't be saved.Climate risks
Neighborhood: 53029
Nearby schools
Schools provided by the listing agent
- Elementary: Merton
- High: Arrowhead
- District: Arrowhead Uhs
Source: WIREX MLS. This data may not be complete. We recommend contacting the local school district to confirm school assignments for this home.
- $435,6003 bd2 ba1.5k sqftN56W29354 Cth K, Hartland, WI 53029Off Market
- $414,4003 bd1 ba1.4k sqftN56W29354 County Highway K, Hartland, WI 53029Off Market
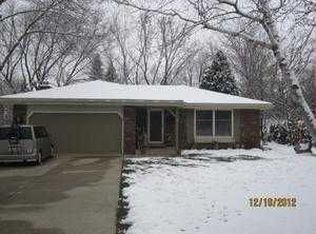
- $423,9003 bd2 ba1.3k sqftN56W29336 County Road K, Hartland, WI 53029Off Market

- $452,500-- bd-- ba-- sqftN56W29364 County Road K, Hartland, WI 53029Off Market
Similar homes
- $399,0003 bd2 ba1.7k sqftN52W23799 Parkview DRIVE, Lisbon, WI 53089Active
 MLS ID #1978601, Frieda Smart. WIREX MLS
 - $432,0003 bd2 ba1.5k sqft7118 N Lannon ROAD, Lannon, WI 53046Active
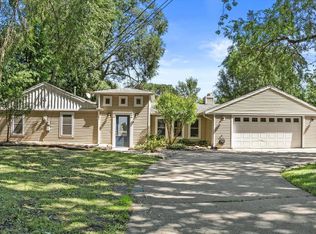 MLS ID #1979914, Tamara Towns-Pozorski. WIREX MLS
 - $385,0003 bd2 ba1.1k sqftN56W15810 Bette DRIVE, Menomonee Falls, WI 53051Active
 MLS ID #1977866, Dolores Bennett. WIREX MLS
 - $450,0003 bd2 ba1.7k sqft4695 Wessex DRIVE, Brookfield, WI 53045Active
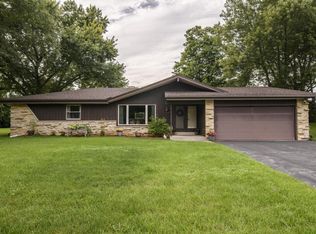 MLS ID #1979901, Jennifer Burns. WIREX MLS
