Welcome to this beautiful 4-bedroom, 2-bath home in Pewaukee! The heart of this home is undoubtedly the expansive kitchen, designed for those who love to cook and entertain! Featuring a professional 6 burner Wolf gas range, double ovens, stainless steel appliances, granite countertops and plenty of room to gather, this kitchen truly takes center stage. surround sound throughout the home. Gorgeous hardwood floors bring warmth and character throughout the home, creating an inviting atmosphere. The lower level offers a spa-like retreat with a luxurious steam shower featuring body jets, perfect for unwinding after a long day. With spacious living areas, impressive kitchen amenities, and thoughtful touches throughout, this home offers the perfect blend of comfort, character, and luxury!
Active
$499,900
747 Laureate DRIVE, Pewaukee, WI 53072
4beds
1,975sqft
Single Family Residence
Built in 1994
0.25 Acres Lot
$503,800 Zestimate®
$253/sqft
$13/mo HOA
What's special
Double ovensSpa-like retreatExpansive kitchenImpressive kitchen amenitiesGorgeous hardwood floorsStainless steel appliancesGranite countertops
- 1 day
- 377
- 49
Zillow last checked:
Listing updated:
Listed by:
Timothy Ludowissi 262-993-6308,
Ludo Realty Group
Source: WIREX MLS,MLS#: 1985725 Originating MLS: Metro MLS
Facts & features
Interior
Bedrooms & bathrooms
- Bedrooms: 4
- Bathrooms: 2
- Full bathrooms: 2
Primary bedroom
- Level: Upper
- Area: 144
- Dimensions: 12 x 12
Bedroom 2
- Level: Upper
- Area: 100
- Dimensions: 10 x 10
Bedroom 3
- Level: Upper
- Area: 100
- Dimensions: 10 x 10
Bedroom 4
- Level: Lower
- Area: 132
- Dimensions: 11 x 12
Bathroom
- Features: Shower on Lower, Ceramic Tile, Dual Entry Off Master Bedroom, Master Bedroom Bath, Shower Stall
Family room
- Level: Lower
- Area: 264
- Dimensions: 12 x 22
Kitchen
- Level: Main
- Area: 330
- Dimensions: 22 x 15
Living room
- Level: Main
- Area: 192
- Dimensions: 12 x 16
Heating
- Natural Gas
Cooling
- Central Air
Appliances
- Included: Dishwasher, Disposal, Dryer, Oven, Range, Refrigerator, Washer, Water Softener
Features
- High Speed Internet, Pantry, Kitchen Island
- Flooring: Wood
- Basement: Block,Crawl Space,Partial,Partially Finished
Interior area
- Total structure area: 1,975
- Total interior livable area: 1,975 sqft
Property
Parking
- Total spaces: 2.5
- Parking features: Garage Door Opener, Attached, 2 Car
- Attached garage spaces: 2.5
Features
- Levels: Tri-Level
Lot
- Size: 0.25 Acres
- Features: Sidewalks
Details
- Parcel number: PWV 0874110
- Zoning: Res
Construction
Type & style
- Home type: SingleFamily
- Architectural style: Contemporary
- Property subtype: Single Family Residence
Materials
- Vinyl Siding
Condition
- 21+ Years
- New construction: No
- Year built: 1994
Utilities & green energy
- Sewer: Public Sewer
- Water: Public
- Utilities for property: Cable Available
Community & HOA
Community
- Subdivision: Lake Park
HOA
- Has HOA: Yes
- HOA fee: $150 annually
Location
- Region: Pewaukee
- Municipality: Pewaukee
Financial & listing details
- Price per square foot: $253/sqft
- Tax assessed value: $475,100
- Annual tax amount: $4,998
- Date on market: 10/22/2026
- Inclusions: Oven/Range, Double Oven; Refrigerator; Disposal; Dishwasher; Washer, Dryer, Basement Shelves, Tv In Basement, Sound System, 4 Kitchen Stools
- Exclusions: Sellers Personal Property
Estimated market value
$503,800
$479,000 - $529,000
$2,315/mo
Price history
| Date | Event | Price |
|---|---|---|
| 10/22/2026 | Listed for sale | $499,900+196%$253/sqft |
Source:  WIREX MLS #1985725 Report a problem | ||
| 8/30/1996 | Sold | $168,900$86/sqft |
Source: Public Record Report a problem | ||
Public tax history
| Year | Property taxes | Tax assessment |
|---|---|---|
| 2025 | $4,548 +4.7% | $436,600 |
| 2024 | $4,344 +6.8% | $436,600 +24.8% |
| 2023 | $4,069 -11.2% | $349,700 |
| 2022 | $4,581 -1.6% | $349,700 +5.3% |
| 2021 | $4,658 -8.3% | $332,100 |
| 2020 | $5,077 +4.1% | $332,100 |
| 2019 | $4,878 -7.7% | $332,100 +8.7% |
| 2018 | $5,284 -1.3% | $305,600 |
| 2017 | $5,355 +30.9% | $305,600 +24.3% |
| 2015 | $4,092 -9.9% | $245,800 |
| 2014 | $4,541 | $245,800 +3.7% |
| 2013 | $4,541 | $237,100 -12% |
| 2012 | -- | $269,300 |
| 2011 | -- | $269,300 |
| 2010 | $4,572 | $269,300 |
| 2009 | -- | $269,300 -1.8% |
| 2008 | -- | $274,100 +2.7% |
| 2006 | -- | $267,000 +35.2% |
| 2005 | -- | $197,500 |
| 2004 | -- | $197,500 +2.6% |
| 2003 | -- | $192,500 |
| 2002 | -- | $192,500 +1.6% |
| 2001 | -- | $189,500 |
| 2000 | -- | $189,500 |
Find assessor info on the county website
Monthly payment
Est. payment
Payment breakdown
Explore the cost of this home by adjusting the details. Changes won't be saved.Climate risks
Neighborhood: 53072
Nearby schools
Schools provided by the listing agent
- Elementary: Pewaukee Lake
- Middle: Asa Clark
- High: Pewaukee
- District: Pewaukee
Source: WIREX MLS. This data may not be complete. We recommend contacting the local school district to confirm school assignments for this home.
Similar homes
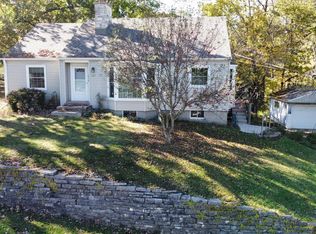
- $349,9003 bd1 ba1.6k sqft227 3rd STREET, Pewaukee, WI 53072Active
 MLS ID #1985453, Mathew Moore. WIREX MLS
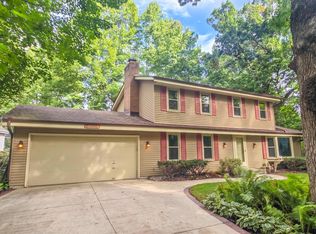
- $499,9003 bd3 ba1.8k sqftN27w22212 Shadywood COURT, Waukesha, WI 53186Active
 MLS ID #1982698, Dana Hecker. WIREX MLS
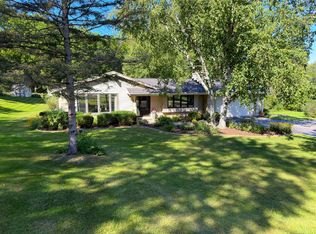
- $549,0003 bd2 ba2.2k sqftW240N4035 Swan ROAD, Pewaukee, WI 53072Active
 MLS ID #1980539, Crisostomo Rosario. WIREX MLS
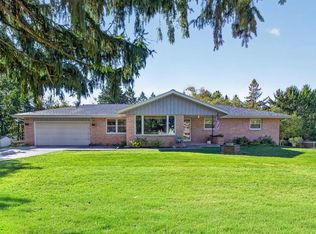
- $520,0003 bd2 ba2.4k sqftN72W22429 Jeanine LANE, Lisbon, WI 53089Active
 MLS ID #1985726, Karen Trimble. WIREX MLS
