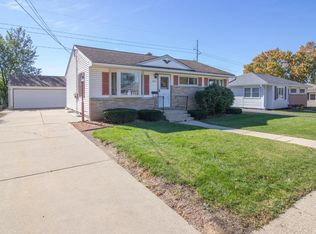
Inviting 3BR home tucked off a quiet dead-end street in the heart of Pewaukee! Surrounded by mature oak trees, this property puts the best of Lake Country right at your fingertips. Spend summer days at Pewaukee Lake's sandy beach, stroll downtown for dining and entertainment, or enjoy nearby parks, all close by! Inside, classic details meet everyday comfort with beautiful HWFs, a spacious LR featuring a striking bowed window wall, warm knotty pine accents and a cozy FP. The eat-in KIT offers abundant natural light, while the formal DR showcases beautiful built-in cabinetry. A versatile sunroom opens to the backyard patio, perfect for relaxing or entertaining. Fresh paint, new bedroom carpeting, a partially finished LL, heated GA space, det 2 car GA & new roof in 2026 complete the package!
Contingent
$349,900
227 3rd STREET, Pewaukee, WI 53072
3beds
1,668sqft
Single Family Residence
Built in 1940
0.31 Acres Lot
$346,700 Zestimate®
$210/sqft
$-- HOA
What's special
Beautiful hwfsWarm knotty pine accentsCozy fpHeated ga space
- 26 days
- 376
- 18
Zillow last checked:
Listing updated:
Listed by:
Mathew Moore PropertyInfo@shorewest.com,
Shorewest Realtors, Inc.
Source: WIREX MLS,MLS#: 1985453 Originating MLS: Metro MLS
Facts & features
Interior
Bedrooms & bathrooms
- Bedrooms: 3
- Bathrooms: 1
- Full bathrooms: 1
- Main level bedrooms: 3
Primary bedroom
- Level: Main
- Area: 144
- Dimensions: 12 x 12
Bedroom 2
- Level: Main
- Area: 132
- Dimensions: 12 x 11
Bedroom 3
- Level: Main
- Area: 130
- Dimensions: 13 x 10
Bathroom
- Features: Shower Over Tub
Dining room
- Level: Main
- Area: 90
- Dimensions: 10 x 9
Kitchen
- Level: Main
- Area: 126
- Dimensions: 14 x 9
Living room
- Level: Main
- Area: 266
- Dimensions: 19 x 14
Heating
- Natural Gas, Radiant/Hot Water
Appliances
- Included: Dryer, Range, Refrigerator, Washer
Features
- Basement: Full,Walk-Out Access
Interior area
- Total structure area: 1,680
- Total interior livable area: 1,668 sqft
- Finished area above ground: 1,500
- Finished area below ground: 168
Video & virtual tour
Property
Parking
- Total spaces: 3.5
- Parking features: Basement Access, Built-in under Home, Garage Door Opener, Attached, 3 Car
- Attached garage spaces: 3.5
Features
- Levels: One
- Stories: 1
Lot
- Size: 0.31 Acres
Details
- Parcel number: PWV 0899267
- Zoning: RES
Construction
Type & style
- Home type: SingleFamily
- Architectural style: Ranch
- Property subtype: Single Family Residence
Materials
- Vinyl Siding
Condition
- 21+ Years
- New construction: No
- Year built: 1940
Utilities & green energy
- Sewer: Public Sewer
- Water: Public
- Utilities for property: Cable Available
Community & HOA
Location
- Region: Pewaukee
- Municipality: Pewaukee
Financial & listing details
- Price per square foot: $210/sqft
- Tax assessed value: $355,600
- Annual tax amount: $3,797
- Date on market: 10/23/2026
- Inclusions: Stove, Refrigerator, Washer, Dryer
Estimated market value
$346,700
$329,000 - $364,000
$2,207/mo
Price history
| Date | Event | Price |
|---|---|---|
| 10/24/2026 | Contingent | $349,900$210/sqft |
Source:  WIREX MLS #1985453 Report a problem | ||
| 10/23/2026 | Listed for sale | $349,900-4.1%$210/sqft |
Source: WIREX MLS #1985453 Report a problem | ||
| 10/18/2026 | Listing removed | $365,000$219/sqft |
Source: WIREX MLS #1975337 Report a problem | ||
| 8/24/2026 | Price change | $365,000-2.7%$219/sqft |
Source: WIREX MLS #1975337 Report a problem | ||
| 8/14/2026 | Listed for sale | $375,000$225/sqft |
Source: WIREX MLS #1975337 Report a problem | ||
Public tax history
| Year | Property taxes | Tax assessment |
|---|---|---|
| 2025 | $3,348 +5% | $326,800 |
| 2024 | $3,188 +16.5% | $326,800 +34.5% |
| 2023 | $2,737 -11.5% | $242,900 |
| 2022 | $3,092 +12.7% | $242,900 +19.1% |
| 2021 | $2,744 -9.4% | $204,000 |
| 2020 | $3,029 +4.6% | $204,000 |
| 2019 | $2,897 -9.3% | $204,000 +10.4% |
| 2018 | $3,195 -1.3% | $184,800 |
| 2017 | $3,238 +23.6% | $184,800 +14.7% |
| 2015 | $2,619 +14.1% | $161,100 |
| 2014 | $2,295 | $161,100 +29% |
| 2013 | $2,295 | $124,900 -37.2% |
| 2012 | -- | $198,800 |
Find assessor info on the county website
Monthly payment
Est. payment
Payment breakdown
Explore the cost of this home by adjusting the details. Changes won't be saved.Climate risks
Neighborhood: 53072
Nearby schools
Schools provided by the listing agent
- Middle: Asa Clark
- High: Pewaukee
- District: Pewaukee
Source: WIREX MLS. This data may not be complete. We recommend contacting the local school district to confirm school assignments for this home.

Similar homes
- $330,0003 bd2 ba1.8k sqft1085 S Calhoun ROAD, Brookfield, WI 53005Active
 MLS ID #1988639, Elsafy Team*. WIREX MLS
- $319,9003 bd1 ba936 sqft1615 Birch DRIVE, Waukesha, WI 53188Active
 MLS ID #1984496, Dana Hecker. WIREX MLS
- $359,0003 bd2 ba1.3k sqft1436 E Racine AVENUE, Waukesha, WI 53186Active
 MLS ID #1978857, John LaFleur. WIREX MLS
- $349,9004 bd3 ba2.1k sqft4917 S 28th STREET, Greenfield, WI 53221Active
 MLS ID #1988492, Carrie Lemke. WIREX MLS
