This great Colonial has so much to offer! New roof in 2025. Updated bathrooms in 2021. Water heater in 2020. Whether you like to sit on the patio of the secluded lot, entertain in the gourmet kitchen, play a game of pool in the finished basement, or cozy up to the fireplace in one of the two living room areas, this is the home for you!
Active
Price cut: $6K (9/30)
$669,000
N48W25418 Aberdeen DRIVE, Pewaukee, WI 53072
3beds
2,400sqft
Single Family Residence
Built in 1995
1.08 Acres Lot
$655,600 Zestimate®
$279/sqft
$-- HOA
What's special
Finished basementGourmet kitchenSecluded lot
- 45 days
- 645
- 52
Zillow last checked:
Listing updated:
Listed by:
Sarah Toth 262-993-0236,
Home Base Realty, LLC
Source: WIREX MLS,MLS#: 1980141 Originating MLS: Metro MLS
Originating MLS: Metro MLSFacts & features
Interior
Bedrooms & bathrooms
- Bedrooms: 3
- Bathrooms: 3
- Full bathrooms: 2
- 1/2 bathrooms: 1
Primary bedroom
- Level: Upper
- Area: 252
- Dimensions: 14 x 18
Bedroom 2
- Level: Upper
- Area: 132
- Dimensions: 11 x 12
Bedroom 3
- Level: Upper
- Area: 143
- Dimensions: 13 x 11
Bathroom
- Features: Master Bedroom Bath
Dining room
- Level: Main
- Area: 140
- Dimensions: 14 x 10
Family room
- Level: Main
- Area: 260
- Dimensions: 13 x 20
Kitchen
- Level: Main
- Area: 260
- Dimensions: 20 x 13
Living room
- Level: Main
- Area: 240
- Dimensions: 15 x 16
Heating
- Natural Gas, Forced Air
Cooling
- Central Air
Appliances
- Included: Cooktop, Dishwasher, Disposal, Dryer, Freezer, Microwave, Oven, Refrigerator, Washer, Water Softener
Features
- Central Vacuum, High Speed Internet, Walk-In Closet(s)
- Basement: Crawl Space,Finished,Full,Sump Pump
Interior area
- Total structure area: 2,400
- Total interior livable area: 2,400 sqft
Property
Parking
- Total spaces: 2.5
- Parking features: Garage Door Opener, Attached, 2 Car
- Attached garage spaces: 2.5
Features
- Levels: Two
- Stories: 2
- Patio & porch: Patio
Lot
- Size: 1.08 Acres
Details
- Parcel number: LSBT0276029
- Zoning: Residential
Construction
Type & style
- Home type: SingleFamily
- Architectural style: Colonial
- Property subtype: Single Family Residence
Materials
- Aluminum Siding, Aluminum/Steel, Brick, Brick/Stone
Condition
- 21+ Years
- New construction: No
- Year built: 1995
Utilities & green energy
- Sewer: Septic Tank
- Water: Well
- Utilities for property: Cable Available
Community & HOA
Community
- Subdivision: Scottish Highlands
Location
- Region: Pewaukee
- Municipality: Lisbon
Financial & listing details
- Price per square foot: $279/sqft
- Tax assessed value: $543,400
- Annual tax amount: $4,696
- Date on market: 9/11/2026
- Inclusions: Refrigerator, Ovens, Flat Top, Microwave, Dishwasher, Disposal, Beverage Cooler, Washer, Dryer, Bar Stools, Pool Table, Freezer In Basement, Water Softener (Owned), Window Treatments/Blinds
- Exclusions: Some Of Sellers Personal Property
Estimated market value
$655,600
$623,000 - $688,000
$3,625/mo
Price history
| Date | Event | Price |
|---|---|---|
| 9/30/2026 | Price change | $669,000-0.9%$279/sqft |
Source:  WIREX MLS #1980141 Report a problem WIREX MLS #1980141 Report a problem | ||
| 9/11/2026 | Listed for sale | $675,000+208.2%$281/sqft |
Source: WIREX MLS #1980141 Report a problem | ||
| 11/17/1998 | Sold | $219,000$91/sqft |
Source: Public Record Report a problem | ||
Public tax history
| Year | Property taxes | Tax assessment |
|---|---|---|
| 2025 | $4,648 +9.8% | $393,800 |
| 2024 | $4,234 +1.5% | $393,800 |
| 2023 | $4,171 -0.4% | $393,800 |
| 2022 | $4,187 +2.2% | $393,800 |
| 2021 | $4,098 -13.3% | $393,800 +15.3% |
| 2020 | $4,728 -6.1% | $341,600 |
| 2019 | $5,035 -16.1% | $341,600 |
| 2018 | $6,002 -3.2% | $341,600 |
| 2017 | $6,203 +13.8% | $341,600 |
| 2015 | $5,453 -5.5% | $341,600 |
| 2014 | $5,770 | $341,600 |
| 2013 | $5,770 | $341,600 -6.5% |
| 2012 | -- | $365,200 |
| 2011 | -- | $365,200 |
| 2010 | $5,796 | $365,200 -4.8% |
| 2009 | -- | $383,500 |
| 2008 | -- | $383,500 |
| 2006 | -- | $383,500 +79.6% |
| 2005 | -- | $213,500 +9.7% |
| 2004 | -- | $194,700 |
| 2003 | -- | $194,700 |
| 2002 | -- | $194,700 |
| 2001 | -- | $194,700 |
| 2000 | -- | $194,700 |
Find assessor info on the county website
Monthly payment
Est. payment
Payment breakdown
Explore the cost of this home by adjusting the details. Changes won't be saved.Climate risks
Neighborhood: 53072
Nearby schools
Schools provided by the listing agent
- High: Arrowhead
- District: Arrowhead Uhs
Source: WIREX MLS. This data may not be complete. We recommend contacting the local school district to confirm school assignments for this home.
- $641,900-- bd-- ba-- sqftN48W25384 Aberdeen Dr, Pewaukee, WI 53072Off Market
- $732,1003 bd3 ba2.6k sqftN48W25444 Aberdeen Dr, Pewaukee, WI 53072Off Market

- $730,200-- bd-- ba-- sqftW254N4926 McKerrow Dr, Pewaukee, WI 53072Off Market
- $570,8003 bd3 ba1.9k sqftW254N4908 McKerrow Dr, Pewaukee, WI 53072Off Market
Similar homes
- $765,0003 bd3 ba3k sqftN52W26889 Laura WAY, Pewaukee, WI 53072Active
 MLS ID #1984914, Anthony Mancuso. WIREX MLS
 - $615,0003 bd3 ba2.8k sqftW264N6615 Hillview DRIVE, Lisbon, WI 53089Active
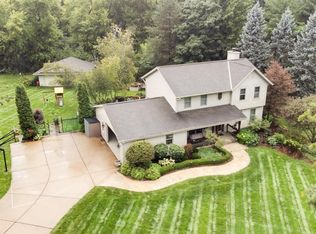 MLS ID #1978582, Tara Meinholz. WIREX MLS
 - $624,9994 bd4 ba3.1k sqftN53W27805 Bantry ROAD, Lisbon, WI 53089Active
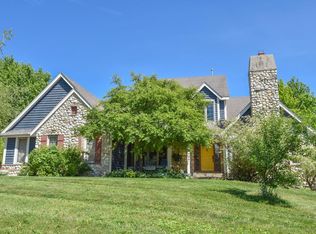 MLS ID #1978156, Amiee Melero. WIREX MLS
 - $535,0003 bd2 ba2.4k sqftW257N5671 North Hill DRIVE, Lisbon, WI 53089Active
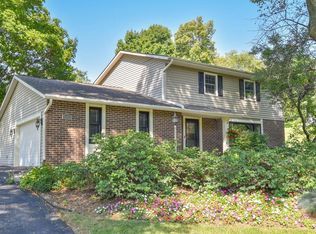 MLS ID #1978308, Jason Bonesteel. WIREX MLS
