Only one block from Pewaukee Lake, this beautifully updated home offers the perfect blend of comfort, style, and location! No detail was overlooked during the extensive 2018 remodel, with approximately half of the home's square footage added during the renovation. The upper-level great room opens to an expansive composite deck with lake views, perfect for entertaining or relaxing after a day on the water. The spacious primary bedroom features a spa-like bath with a deep jetted soaking tub, plus a second full bath and bright sunroom. The updated kitchen offers stainless steel appliances (2019) and reverse osmosis (2026). Attached garage plus a detached 2-car garage provide exceptional storage for vehicles, boats, and lake toys. New roof in 2018. Priced to sell!
Active
Price cut: $30.9K (9/1)
$539,000
W271N2641 Pear Tree LANE, Pewaukee, WI 53072
3beds
2,350sqft
Single Family Residence
Built in 1949
0.25 Acres Lot
$528,300 Zestimate®
$229/sqft
$-- HOA
What's special
Beautifully updated homeAttached garageBright sunroomSpacious primary bedroomUpper-level great room
- 68 days
- 891
- 31
Zillow last checked:
Listing updated:
Listed by:
Timothy Passafaro 414-460-4372,
Century 21 Benefit Realty
Source: WIREX MLS,MLS#: 1972815 Originating MLS: Metro MLS
Originating MLS: Metro MLSFacts & features
Interior
Bedrooms & bathrooms
- Bedrooms: 3
- Bathrooms: 2
- Full bathrooms: 2
- Main level bedrooms: 2
Primary bedroom
- Level: Upper
- Area: 240
- Dimensions: 15 x 16
Bedroom 2
- Level: Main
- Area: 144
- Dimensions: 12 x 12
Bedroom 3
- Level: Main
- Area: 144
- Dimensions: 12 x 12
Bathroom
- Features: Tub Only, Whirlpool
Dining room
- Level: Main
- Area: 121
- Dimensions: 11 x 11
Family room
- Level: Upper
- Area: 368
- Dimensions: 23 x 16
Kitchen
- Level: Main
- Area: 108
- Dimensions: 12 x 9
Living room
- Level: Main
- Area: 180
- Dimensions: 12 x 15
Heating
- Natural Gas, Forced Air
Cooling
- Central Air, Wall/Sleeve Air
Appliances
- Included: Dishwasher, Dryer, Oven, Range, Refrigerator, Washer
Features
- Flooring: Wood
- Basement: Crawl Space
Interior area
- Total structure area: 2,350
- Total interior livable area: 2,350 sqft
Property
Parking
- Total spaces: 2.5
- Parking features: Garage Door Opener, Attached, 2 Car, 1 Space
- Attached garage spaces: 2.5
Features
- Levels: Two
- Stories: 2
- Patio & porch: Deck, Patio
- Has spa: Yes
- Spa features: Bath
- Fencing: Fenced Yard
- Has view: Yes
- View description: Water
- Has water view: Yes
- Water view: Water
Lot
- Size: 0.25 Acres
- Features: Wooded
Details
- Parcel number: PWC 0936053
- Zoning: RES
Construction
Type & style
- Home type: SingleFamily
- Architectural style: Contemporary
- Property subtype: Single Family Residence
Materials
- Vinyl Siding
Condition
- 21+ Years
- New construction: No
- Year built: 1949
Utilities & green energy
- Sewer: Public Sewer
- Water: Public
- Utilities for property: Cable Available
Community & HOA
Location
- Region: Pewaukee
- Municipality: Pewaukee
Financial & listing details
- Price per square foot: $229/sqft
- Tax assessed value: $357,900
- Annual tax amount: $3,891
- Date on market: 7/22/2026
- Inclusions: Washer, Dryer, Range, Two Refrigerators, Great Room Bar And Tv Dishwasher
- Exclusions: Sellers' Personal Property Electric Fireplace In The Great Room
Estimated market value
$528,300
$502,000 - $555,000
$3,080/mo
Price history
| Date | Event | Price |
|---|---|---|
| 9/1/2026 | Price change | $539,000-5.4%$229/sqft |
Source:  WIREX MLS #1972815 Report a problem WIREX MLS #1972815 Report a problem | ||
| 8/3/2026 | Price change | $569,900-1.7%$243/sqft |
Source: WIREX MLS #1972815 Report a problem | ||
| 7/22/2026 | Listed for sale | $579,900-3.3%$247/sqft |
Source: WIREX MLS #1972815 Report a problem | ||
| 6/13/2026 | Listing removed | $599,900$255/sqft |
Source: WIREX MLS #1966137 Report a problem | ||
| 6/8/2026 | Listed for sale | $599,900+297.3%$255/sqft |
Source: WIREX MLS #1966137 Report a problem | ||
| 11/20/2013 | Sold | $151,000-5.6%$64/sqft |
Source: Public Record Report a problem | ||
| 8/30/2013 | Listed for sale | $159,900$68/sqft |
Source: RE/MAX Realty 100 #1328570 Report a problem | ||
| 3/26/2013 | Listing removed | $159,900$68/sqft |
Source: RE/MAX Realty 100 #1256751 Report a problem | ||
| 12/16/2012 | Price change | $159,900-2.5%$68/sqft |
Source: RE/MAX Realty 100 #1256751 Report a problem | ||
| 10/27/2012 | Price change | $164,000-3.5%$70/sqft |
Source: RE/MAX Realty 100 #1256751 Report a problem | ||
| 6/27/2012 | Price change | $169,900-2.9%$72/sqft |
Source: RE/MAX Realty 100 #1256751 Report a problem | ||
| 6/10/2012 | Price change | $175,000-2.2%$74/sqft |
Source: RE/MAX Realty 100 #1256751 Report a problem | ||
| 5/11/2012 | Listed for sale | $179,000-10.5%$76/sqft |
Source: RE/MAX Realty 100 #1256751 Report a problem | ||
| 10/22/2010 | Listing removed | $199,900$85/sqft |
Source: Ogden Residential Real Estate #1119248 Report a problem | ||
| 8/15/2010 | Price change | $199,900-4.8%$85/sqft |
Source: Ogden Residential Real Estate #1119248 Report a problem | ||
| 3/13/2010 | Price change | $209,900-4.5%$89/sqft |
Source: Ogden Residential Real Estate #1119248 Report a problem | ||
| 1/18/2010 | Listed for sale | $219,900+6.2%$94/sqft |
Source: Ogden Residential Real Estate #1119248 Report a problem | ||
| 7/19/2009 | Listing removed | $207,000$88/sqft |
Source: Buyers Vantage #1057954 Report a problem | ||
| 2/18/2009 | Price change | $207,000-5%$88/sqft |
Source: Buyers Vantage #1057954 Report a problem | ||
| 1/29/2009 | Listed for sale | $217,900+81.6%$93/sqft |
Source: Buyers Vantage #1057954 Report a problem | ||
| 10/30/2000 | Sold | $120,000+29%$51/sqft |
Source: Public Record Report a problem | ||
| 6/4/1997 | Sold | $93,000+14.8%$40/sqft |
Source: Public Record Report a problem | ||
| 2/2/1996 | Sold | $81,000$34/sqft |
Source: Public Record Report a problem | ||
Public tax history
| Year | Property taxes | Tax assessment |
|---|---|---|
| 2024 | $3,059 +1% | $275,400 |
| 2023 | $3,028 -3.7% | $275,400 |
| 2022 | $3,146 +0.6% | $275,400 |
| 2021 | $3,128 -9.4% | $275,400 +14.8% |
| 2020 | $3,452 +8.7% | $240,000 +5% |
| 2019 | $3,177 +12.1% | $228,500 +31.3% |
| 2018 | $2,835 +0.7% | $174,000 |
| 2017 | $2,815 +5.6% | $174,000 |
| 2015 | $2,666 +0.9% | $174,000 |
| 2014 | $2,642 | $174,000 |
| 2013 | $2,642 | $174,000 |
| 2012 | -- | $174,000 |
| 2011 | -- | $174,000 |
| 2010 | $2,771 | $174,000 -5.8% |
| 2009 | -- | $184,700 |
| 2008 | -- | $184,700 |
| 2006 | -- | $184,700 +21.7% |
| 2005 | -- | $151,800 |
| 2004 | -- | $151,800 |
| 2003 | -- | $151,800 +49.1% |
| 2002 | -- | $101,800 +9.2% |
| 2001 | -- | $93,200 |
| 2000 | -- | $93,200 |
Find assessor info on the county website
Monthly payment
Est. payment
Payment breakdown
Explore the cost of this home by adjusting the details. Changes won't be saved.Climate risks
Neighborhood: 53072
Nearby schools
Schools provided by the listing agent
- Middle: Asa Clark
- High: Pewaukee
- District: Pewaukee
Source: WIREX MLS. This data may not be complete. We recommend contacting the local school district to confirm school assignments for this home.
- $392,500-- bd-- ba-- sqftW271N2627 Pear Tree Ln, Pewaukee, WI 53072Off Market
- $366,500-- bd-- ba-- sqftW271N2651 Pear Tree Ln, Pewaukee, WI 53072Off Market
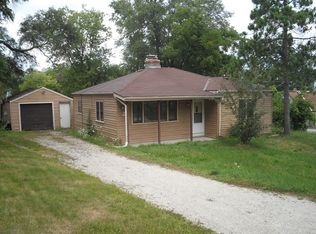
- $358,800-- bd-- ba-- sqftW272N2638 Apple Tree Ln, Pewaukee, WI 53072Off Market
- $419,500-- bd-- ba-- sqftW272N2650 Apple Tree Ln, Pewaukee, WI 53072Off Market
Similar homes
- $569,9003 bd3 ba2.4k sqftN56W27636 Lisbon ROAD, Sussex, WI 53089Active
 MLS ID #1980022, Emma Vodenlich. WIREX MLS
 - $675,0003 bd3 ba2.4k sqftN48W25418 Aberdeen DRIVE, Pewaukee, WI 53072Active
 MLS ID #1980141, Sarah Toth. WIREX MLS
 - $499,8904 bd2 ba2.1k sqftN4W22625 Bluemound ROAD, Waukesha, WI 53186Active
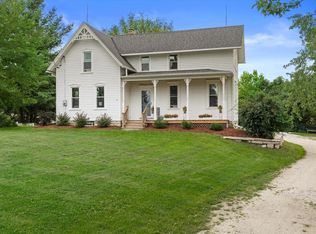 MLS ID #1980106, The Hupke Team*. WIREX MLS
 - $565,0004 bd3 ba2.5k sqft16200 Tomahawk TRAIL, Brookfield, WI 53005Active
 MLS ID #1979471, William Lauer Group*. WIREX MLS
