Experience the best of Mid-Town Tosa in the Pasadena neighborhood. this captivating 3-bedroom, 1-bathroom gem. Perfectly situated at 2539 N 80th St, this home offers a lifestyle defined by convenience, featuring a fantastic yard and a spacious 2.5-car garage. You're just moments from the vibrant energy of North Ave. Grab a morning brew at Fiddleheads, shop at Sendik's, or enjoy a treat at Joy Ice Cream. Families will appreciate the proximity to Roosevelt Elementary and Longfellow Middle School. Outdoor enthusiasts will love being near Hart Park and Hoyt Park's Landing beer garden. Commuting is a breeze with quick access to the Medical College of Wisconsin and I-41/US-45. Plug into this highly coveted pocket of Wauwatosa and make it your own!
Contingent
$359,000
2539 N 80th STREET, Wauwatosa, WI 53213
3beds
1,463sqft
Single Family Residence
Built in 1949
6,098 Square Feet Lot
$371,300 Zestimate®
$245/sqft
$-- HOA
What's special
- 28 days
- 915
- 38
Likely to sell faster than
Zillow last checked:
Listing updated:
Listed by:
The Wright Group* 414-915-1080,
Compass RE WI-Northshore
Source: WIREX MLS,MLS#: 1979837 Originating MLS: Metro MLS
Originating MLS: Metro MLSFacts & features
Interior
Bedrooms & bathrooms
- Bedrooms: 3
- Bathrooms: 1
- Full bathrooms: 1
- Main level bedrooms: 2
Primary bedroom
- Level: Main
- Area: 168
- Dimensions: 12 x 14
Bedroom 2
- Level: Main
- Area: 99
- Dimensions: 9 x 11
Bedroom 3
- Level: Upper
- Area: 372
- Dimensions: 12 x 31
Bathroom
- Features: Ceramic Tile, Whirlpool, Shower Over Tub
Kitchen
- Level: Main
- Area: 140
- Dimensions: 10 x 14
Living room
- Level: Main
- Area: 192
- Dimensions: 12 x 16
Heating
- Natural Gas, Forced Air
Cooling
- Central Air
Appliances
- Included: Disposal, Dryer, Oven, Range, Refrigerator, Washer
Features
- Flooring: Wood
- Basement: Full,Partially Finished
Interior area
- Total structure area: 1,463
- Total interior livable area: 1,463 sqft
- Finished area above ground: 1,122
- Finished area below ground: 341
Property
Parking
- Total spaces: 2.5
- Parking features: Garage Door Opener, Detached, 2 Car
- Garage spaces: 2.5
Features
- Levels: One and One Half
- Stories: 1
- Patio & porch: Patio
- Has spa: Yes
- Spa features: Bath
- Fencing: Fenced Yard
Lot
- Size: 6,098 Square Feet
- Dimensions: 50 x 125
- Features: Sidewalks
Details
- Parcel number: 332027200
- Zoning: Res
Construction
Type & style
- Home type: SingleFamily
- Architectural style: Cape Cod
- Property subtype: Single Family Residence
Materials
- Wood Siding
Condition
- 21+ Years
- New construction: No
- Year built: 1949
Utilities & green energy
- Sewer: Public Sewer
- Water: Public
- Utilities for property: Cable Available
Community & HOA
Location
- Region: Wauwatosa
- Municipality: Wauwatosa
Financial & listing details
- Price per square foot: $245/sqft
- Tax assessed value: $326,300
- Annual tax amount: $5,500
- Date on market: 9/10/2026
- Inclusions: Refrigerator, Range/Oven, Disposal, Washer, Dryer
- Exclusions: Seller's Personal Property And Staging Items
Estimated market value
$371,300
$353,000 - $390,000
$2,394/mo
Price history
| Date | Event | Price |
|---|---|---|
| 9/22/2026 | Contingent | $359,000$245/sqft |
Source:  WIREX MLS #1979837 Report a problem WIREX MLS #1979837 Report a problem | ||
| 9/10/2026 | Listed for sale | $359,000-7.7%$245/sqft |
Source: WIREX MLS #1979837 Report a problem | ||
| 9/2/2026 | Listing removed | $389,000$266/sqft |
Source: WIREX MLS #1973877 Report a problem | ||
| 8/12/2026 | Price change | $389,000-2.5%$266/sqft |
Source: WIREX MLS #1973877 Report a problem | ||
| 7/31/2026 | Listed for sale | $399,000+96.6%$273/sqft |
Source: WIREX MLS #1973877 Report a problem | ||
| 8/8/2008 | Sold | $203,000-6.5%$139/sqft |
Source: Public Record Report a problem | ||
| 1/4/2007 | Sold | $217,000+63.7%$148/sqft |
Source: Public Record Report a problem | ||
| 10/2/2000 | Sold | $132,600+8.1%$91/sqft |
Source: Public Record Report a problem | ||
| 6/24/1999 | Sold | $122,700$84/sqft |
Source: Public Record Report a problem | ||
Public tax history
| Year | Property taxes | Tax assessment |
|---|---|---|
| 2025 | $5,731 +9.4% | $326,300 +38.8% |
| 2024 | $5,237 +5.3% | $235,100 |
| 2023 | $4,972 +2.1% | $235,100 |
| 2022 | $4,871 -11.5% | $235,100 |
| 2021 | $5,504 | $235,100 |
| 2020 | $5,504 -1.4% | $235,100 |
| 2019 | $5,583 +31.2% | $235,100 +40% |
| 2018 | $4,255 +11.6% | $167,900 |
| 2017 | $3,812 | $167,900 |
| 2016 | $3,812 +1% | $167,900 |
| 2015 | $3,776 -4.5% | $167,900 |
| 2014 | $3,952 +4.6% | $167,900 -0.3% |
| 2012 | $3,776 +6.2% | $168,400 |
| 2011 | $3,555 +0.2% | $168,400 |
| 2010 | $3,547 +3.1% | $168,400 |
| 2009 | $3,441 +3.5% | $168,400 |
| 2008 | $3,326 -1.4% | $168,400 |
| 2007 | $3,373 +3.9% | $168,400 |
| 2006 | $3,247 -13.7% | $168,400 +16.8% |
| 2005 | $3,760 +4% | $144,200 |
| 2004 | $3,617 +1.8% | $144,200 |
| 2003 | $3,553 +4.9% | $144,200 |
| 2002 | $3,387 +20.9% | $144,200 +62% |
| 2001 | $2,802 +3.3% | $89,000 |
| 2000 | $2,713 +4% | $89,000 |
| 1999 | $2,610 | $89,000 |
Find assessor info on the county website
Monthly payment
Est. payment
Payment breakdown
Explore the cost of this home by adjusting the details. Changes won't be saved.Climate risks
Neighborhood: Pasadena
Nearby schools
Schools provided by the listing agent
- Middle: Longfellow
- High: Wauwatosa East
- District: Wauwatosa
Source: WIREX MLS. This data may not be complete. We recommend contacting the local school district to confirm school assignments for this home.


Similar homes
- $349,9003 bd2 ba1.2k sqft2320 N 68th STREET, Wauwatosa, WI 53213Active
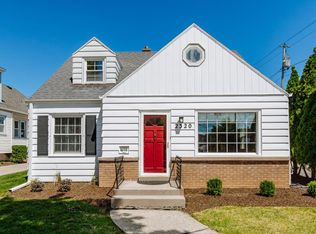 MLS ID #1969281, Pat Bitterberg. WIREX MLS
 - $384,9003 bd2 ba1.5k sqft2603 N 66th STREET, Wauwatosa, WI 53213Active
 MLS ID #1976216, Pat Tasker. WIREX MLS
 - $525,0004 bd2 ba1.7k sqft2425 N 81st STREET, Wauwatosa, WI 53213Active
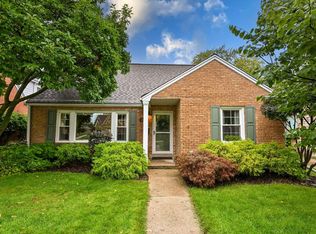 MLS ID #1983209, Karla Krueger. WIREX MLS
 - $299,9003 bd1 ba1.2k sqft2608 N 63rd STREET, Wauwatosa, WI 53213Active
 MLS ID #1982819, Ott Realty Group*. WIREX MLS
