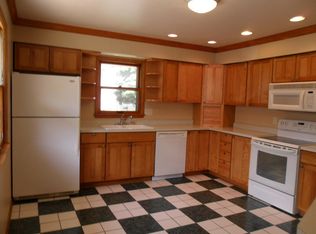
Welcome to this spacious Cape Cod offering room to grow and plenty of versatility! The upper-level bedrooms feature ample ceiling height and are generously sized, making them ideal for a growing family or flexible home-office space. The main level includes two bedrooms, a full bath, and a kitchen and dining area that opens to the inviting living room with a natural wood-burning fireplace. Upstairs are two large bedrooms and a second full bath. The 2.5-car garage includes an upper loft for storage or future use. The unfinished basement provides excellent storage or an opportunity to create even more living space. Enjoy a quiet street, easy-to-maintain yard, and a home ready for your personal touches. AC 2 years old. Newer garage door. Beamed basement. Some photos are digitally altered
Pending
Price cut: $39.9K (9/18)
$300,000
928 S 111th PLACE, West Allis, WI 53214
4beds
1,662sqft
Single Family Residence
Built in 1976
5,227 Square Feet Lot
$305,900 Zestimate®
$181/sqft
$-- HOA
What's special
- 20 days
- 1,871
- 156
Likely to sell faster than
Zillow last checked:
Listing updated:
Listed by:
Angel Fackler 2627325800,
Redefined Realty Advisors LLC
Source: WIREX MLS,MLS#: 1981310 Originating MLS: Metro MLS
Originating MLS: Metro MLSFacts & features
Interior
Bedrooms & bathrooms
- Bedrooms: 4
- Bathrooms: 2
- Full bathrooms: 2
- Main level bedrooms: 2
Primary bedroom
- Level: Main
- Area: 156
- Dimensions: 12 x 13
Bedroom 2
- Level: Upper
- Area: 216
- Dimensions: 12 x 18
Bedroom 3
- Level: Upper
- Area: 198
- Dimensions: 18 x 11
Bedroom 4
- Level: Main
- Area: 120
- Dimensions: 10 x 12
Bathroom
- Features: Tub Only, Shower Over Tub
Kitchen
- Level: Main
- Area: 80
- Dimensions: 8 x 10
Living room
- Level: Main
- Area: 256
- Dimensions: 16 x 16
Heating
- Natural Gas, Forced Air
Cooling
- Central Air
Appliances
- Included: Dishwasher, Oven, Range, Refrigerator
Features
- Basement: Block,Full,Sump Pump
Interior area
- Total structure area: 1,662
- Total interior livable area: 1,662 sqft
- Finished area above ground: 1,662
Property
Parking
- Total spaces: 2.5
- Parking features: Garage Door Opener, Detached, 2 Car
- Garage spaces: 2.5
Features
- Levels: One and One Half
- Stories: 1
Lot
- Size: 5,227 Square Feet
- Features: Sidewalks
Details
- Parcel number: 4450171000
- Zoning: res
Construction
Type & style
- Home type: SingleFamily
- Architectural style: Cape Cod
- Property subtype: Single Family Residence
Materials
- Aluminum Siding, Aluminum/Steel, Brick, Brick/Stone, Vinyl Siding
Condition
- 21+ Years
- New construction: No
- Year built: 1976
Utilities & green energy
- Sewer: Public Sewer
- Water: Public
Community & HOA
Location
- Region: West Allis
- Municipality: West Allis
Financial & listing details
- Price per square foot: $181/sqft
- Tax assessed value: $309,000
- Annual tax amount: $5,580
- Date on market: 9/18/2026
- Listing terms: Auction
- Inclusions: Refrigerator, Oven, Range, Dishwasher, Basement Freezer, Basement Weight Machine/Set, Dehumidifier, Miscellaneous Garage/Yard Items.
- Exclusions: Sellers Personal Property.
Estimated market value
$305,900
$291,000 - $321,000
$2,466/mo
Price history
| Date | Event | Price |
|---|---|---|
| 9/30/2026 | Pending sale | $300,000$181/sqft |
Source:  WIREX MLS #1981310 Report a problem WIREX MLS #1981310 Report a problem | ||
| 9/18/2026 | Price change | $300,000-11.7%$181/sqft |
Source: WIREX MLS #1981310 Report a problem | ||
| 9/10/2026 | Price change | $339,900-2.9%$205/sqft |
Source: WIREX MLS #1977433 Report a problem | ||
| 8/23/2026 | Listed for sale | $349,900$211/sqft |
Source: WIREX MLS #1977433 Report a problem | ||
Public tax history
| Year | Property taxes | Tax assessment |
|---|---|---|
| 2025 | $5,801 +8.5% | $265,300 -50% |
| 2024 | $5,346 +17.1% | $530,600 +224.9% |
| 2023 | $4,567 +7% | $163,300 |
| 2022 | $4,269 -11.8% | $163,300 |
| 2021 | $4,843 | $163,300 |
| 2020 | $4,843 +2.4% | $163,300 |
| 2019 | $4,730 -1.5% | $163,300 |
| 2018 | $4,802 +8.8% | $163,300 |
| 2017 | $4,412 +3.3% | $163,300 |
| 2016 | $4,273 +0% | $163,300 |
| 2015 | $4,272 +0.2% | $163,300 |
| 2014 | $4,264 | $163,300 |
Find assessor info on the county website
Monthly payment
Est. payment
Payment breakdown
Explore the cost of this home by adjusting the details. Changes won't be saved.Climate risks
Neighborhood: Greenfield Gardens
Nearby schools
Schools provided by the listing agent
- District: West Allis
Source: WIREX MLS. This data may not be complete. We recommend contacting the local school district to confirm school assignments for this home.


Similar homes
- $299,9003 bd1 ba1.3k sqft1530 S 90th STREET, West Allis, WI 53214Active
 MLS ID #1983345, Sharon Tomlinson. WIREX MLS
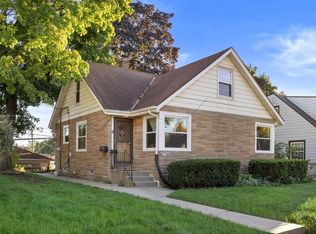
 - $299,9005 bd2 ba1.6k sqft6215 W Arthur AVENUE, West Allis, WI 53219Active
 MLS ID #1983252, Kimberly Roering. WIREX MLS
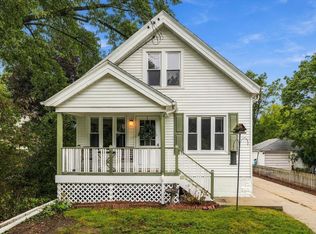
 - $324,9003 bd1 ba1.6k sqft12418 W Meadow LANE, New Berlin, WI 53151Active
 MLS ID #1982968, Cameryn Dix. WIREX MLS
 - $285,0002 bd2 ba1.6k sqft1972 S 90th STREET, West Allis, WI 53227Active
 MLS ID #1983036, Royce Fortier. WIREX MLS
