A timeless East Tosa farmhouse on one of Wauwatosa's most iconic streets! Full of charm, character, & thoughtfully curated updates, this home features soaring ceilings, hardwood floors, leaded glass built-ins, & abundant natural light throughout. The main level offers an inviting living room, formal dining room, stylish kitchen, private den, + an additional flex room perfect for a family room, office, or playroom. Upstairs, you'll find 3 spacious bedrooms, each with walk-in closets, including the primary suite w/ private bath. Enjoy the fenced backyard, covered porch, detached garage w/ a finished flex room, & an unbeatable location just minutes from Tosa Village, parks, restaurants, shopping, trails, & everything that makes East Tosa one of Milwaukee's most sought-after neighborhoods.
Active
$549,900
7405 Milwaukee AVENUE, Wauwatosa, WI 53213
3beds
2,396sqft
Single Family Residence
Built in 1891
7,405 Square Feet Lot
$588,700 Zestimate®
$230/sqft
$-- HOA
What's special
Fenced backyardLeaded glass built-insSoaring ceilingsAbundant natural light throughoutHardwood floorsStylish kitchenCovered porch
- 8 days
- 467
- 26
Zillow last checked:
Listing updated:
Listed by:
Jennifer Landro Real Estate Team* 262-297-6838,
LPT Realty
Source: WIREX MLS,MLS#: 1983632 Originating MLS: Metro MLS
Originating MLS: Metro MLSFacts & features
Interior
Bedrooms & bathrooms
- Bedrooms: 3
- Bathrooms: 2
- Full bathrooms: 1
- 1/2 bathrooms: 1
Primary bedroom
- Level: Upper
- Area: 255
- Dimensions: 17 x 15
Bedroom 2
- Level: Upper
- Area: 144
- Dimensions: 12 x 12
Bedroom 3
- Level: Upper
- Area: 132
- Dimensions: 12 x 11
Bathroom
- Features: Tub Only, Master Bedroom Bath, Shower Over Tub
Dining room
- Level: Main
- Area: 156
- Dimensions: 13 x 12
Family room
- Level: Main
- Area: 130
- Dimensions: 13 x 10
Kitchen
- Level: Main
- Area: 143
- Dimensions: 13 x 11
Living room
- Level: Main
- Area: 260
- Dimensions: 20 x 13
Office
- Level: Main
- Area: 156
- Dimensions: 13 x 12
Heating
- Natural Gas, Forced Air
Cooling
- Central Air
Appliances
- Included: Dishwasher, Disposal, Dryer, Microwave, Oven, Range, Refrigerator
Features
- High Speed Internet, Pantry, Walk-In Closet(s)
- Flooring: Wood
- Basement: Crawl Space,Full,Partial,Sump Pump
Interior area
- Total structure area: 2,396
- Total interior livable area: 2,396 sqft
Property
Parking
- Total spaces: 1.5
- Parking features: Garage Door Opener, Detached, 1 Car
- Garage spaces: 1.5
Features
- Levels: Two
- Stories: 2
- Patio & porch: Deck
- Fencing: Fenced Yard
Lot
- Size: 7,405 Square Feet
- Features: Sidewalks
Details
- Additional structures: Garden Shed
- Parcel number: 370042400
- Zoning: RES
Construction
Type & style
- Home type: SingleFamily
- Architectural style: Farmhouse/National Folk,Victorian/Federal
- Property subtype: Single Family Residence
Materials
- Vinyl Siding
Condition
- 21+ Years
- New construction: No
- Year built: 1891
Utilities & green energy
- Sewer: Public Sewer
- Water: Public
- Utilities for property: Cable Available
Community & HOA
Location
- Region: Wauwatosa
- Municipality: Wauwatosa
Financial & listing details
- Price per square foot: $230/sqft
- Tax assessed value: $451,600
- Annual tax amount: $7,729
- Date on market: 10/7/2026
- Inclusions: Refrigerator, Dishwasher (Inoperable), Microwave, Oven/Range, Dryer
- Exclusions: Seller's Personal Property, Washer
Estimated market value
$588,700
$559,000 - $618,000
$2,243/mo
Price history
| Date | Event | Price |
|---|---|---|
| 10/7/2026 | Listed for sale | $549,900-4.3%$230/sqft |
Source:  WIREX MLS #1983632 Report a problem WIREX MLS #1983632 Report a problem | ||
| 10/7/2026 | Listing removed | $574,900$240/sqft |
Source: WIREX MLS #1974033 Report a problem | ||
| 8/25/2026 | Price change | $574,900-4.2%$240/sqft |
Source: WIREX MLS #1974033 Report a problem | ||
| 8/6/2026 | Listed for sale | $599,900+22.4%$250/sqft |
Source: WIREX MLS #1974033 Report a problem | ||
| 3/30/2023 | Sold | $490,000-2%$205/sqft |
Source: WIREX MLS #1823569 Report a problem | ||
| 2/17/2023 | Contingent | $499,900$209/sqft |
Source: WIREX MLS #1823569 Report a problem | ||
| 2/1/2023 | Listed for sale | $499,900-2.9%$209/sqft |
Source: WIREX MLS #1823569 Report a problem | ||
| 2/1/2023 | Listing removed | -- |
Source: WIREX MLS #1817348 Report a problem | ||
| 11/6/2022 | Listed for sale | $514,900+65%$215/sqft |
Source: WIREX MLS #1817348 Report a problem | ||
| 10/10/2016 | Sold | $312,000+0.7%$130/sqft |
Source: Agent Provided Report a problem | ||
| 8/26/2016 | Listed for sale | $309,900$129/sqft |
Source: Realty Executives - Integrity #1494143 Report a problem | ||
Public tax history
| Year | Property taxes | Tax assessment |
|---|---|---|
| 2025 | $7,961 +15.7% | $451,600 +46.6% |
| 2024 | $6,879 +5.3% | $308,000 |
| 2023 | $6,532 +1.1% | $308,000 |
| 2022 | $6,460 -10.4% | $308,000 |
| 2021 | $7,210 | $308,000 |
| 2020 | $7,210 -1.4% | $308,000 |
| 2019 | $7,315 +3.3% | $308,000 +10.2% |
| 2018 | $7,080 +37.2% | $279,400 +2.6% |
| 2017 | $5,162 | $272,300 +21.1% |
| 2016 | $5,162 +1.1% | $224,900 |
| 2015 | $5,105 -0.2% | $224,900 |
| 2014 | $5,114 -11.3% | $224,900 -11.2% |
| 2012 | $5,767 +3.2% | $253,400 |
| 2011 | $5,589 +0.1% | $253,400 |
| 2010 | $5,582 +2.9% | $253,400 |
| 2009 | $5,423 +3.6% | $253,400 |
| 2008 | $5,236 +3.2% | $253,400 |
| 2007 | $5,076 +3.9% | $253,400 |
| 2006 | $4,886 +10.4% | $253,400 +49.3% |
| 2005 | $4,425 +4% | $169,700 |
| 2004 | $4,256 +1.8% | $169,700 |
| 2003 | $4,182 +4.9% | $169,700 |
| 2002 | $3,986 +31.5% | $169,700 +76.2% |
| 2001 | $3,032 +3.3% | $96,300 |
| 2000 | $2,935 +4% | $96,300 |
| 1999 | $2,824 | $96,300 |
Find assessor info on the county website
Monthly payment
Est. payment
Payment breakdown
Explore the cost of this home by adjusting the details. Changes won't be saved.Climate risks
Neighborhood: Tosa Village
Nearby schools
Schools provided by the listing agent
- Elementary: Lincoln
- Middle: Longfellow
- High: Wauwatosa East
- District: Wauwatosa
Source: WIREX MLS. This data may not be complete. We recommend contacting the local school district to confirm school assignments for this home.

Similar homes
- $550,0004 bd2 ba1.9k sqft7939 Hillcrest DRIVE, Wauwatosa, WI 53213Active
 MLS ID #1976588, Ippoliti Property Group*. WIREX MLS
 - $525,0004 bd2 ba1.7k sqft2425 N 81st STREET, Wauwatosa, WI 53213Active
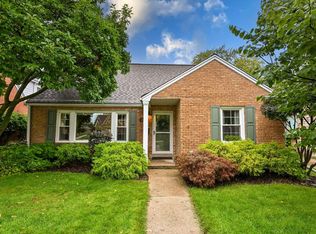 MLS ID #1983209, Karla Krueger. WIREX MLS
 - $449,9004 bd2 ba1.4k sqft1055 N 68th STREET, Wauwatosa, WI 53213Active
 MLS ID #1981737, Sarah Floyd. WIREX MLS
 - $529,5003 bd2 ba1.7k sqft9220 Harding BOULEVARD, Wauwatosa, WI 53226Active
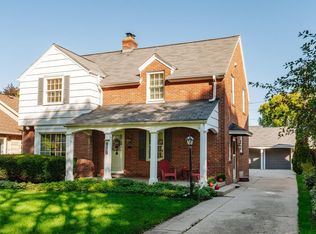 MLS ID #1983151, Molly Ogden. WIREX MLS
