Step into timeless elegance with this beautifully preserved turn-of-the-century home in the heart of the Eastside, where historic charm meets everyday comfort. Rich hardwood floors, exquisite original millwork, coved ceilings, & paneled pocket doors showcase the craftsmanship of a bygone era. A stunning wood-paneled staircase conceals a powder room, while a cozy reading nook on the lower landing adds to its unique character. Interchangeable living & dining rooms. Primary bathroom w/ en suite. Flex room w/ balcony access can be a bedroom, office, or hobby room. 3rd floor loft w/ separate furnace, kitchen, full bath, skylights, & new carpeting (end of July) great for a guest suite, artist's retreat, home office, or income-producing rental. Rare 3-car garage + slab. A wonderful opportunity.
Active
Price cut: $24.1K (9/3)
$674,900
2712 N Maryland AVENUE, Milwaukee, WI 53211
5beds
3,185sqft
Single Family Residence
Built in 1898
4,791 Square Feet Lot
$673,000 Zestimate®
$212/sqft
$-- HOA
What's special
- 54 days
- 1,525
- 90
Zillow last checked:
Listing updated:
Listed by:
Timothy Klingman 414-254-1940,
Homestead Realty, Inc
Source: WIREX MLS,MLS#: 1971316 Originating MLS: Metro MLS
Originating MLS: Metro MLSFacts & features
Interior
Bedrooms & bathrooms
- Bedrooms: 5
- Bathrooms: 4
- Full bathrooms: 3
- 1/2 bathrooms: 1
Primary bedroom
- Level: Upper
- Area: 208
- Dimensions: 16 x 13
Bedroom 2
- Level: Upper
- Area: 156
- Dimensions: 13 x 12
Bedroom 3
- Level: Upper
- Area: 84
- Dimensions: 12 x 7
Bathroom
- Features: Tub Only, Ceramic Tile, Master Bedroom Bath, Shower Over Tub, Shower Stall
Dining room
- Level: Main
- Area: 165
- Dimensions: 15 x 11
Family room
- Level: Main
- Area: 182
- Dimensions: 14 x 13
Kitchen
- Level: Main
- Area: 156
- Dimensions: 13 x 12
Living room
- Level: Main
- Area: 195
- Dimensions: 15 x 13
Heating
- Natural Gas, Forced Air, Multiple Units, Radiant/Hot Water
Cooling
- Multi Units, Wall/Window Unit(s)
Appliances
- Included: Window A/C, Dishwasher, Dryer, Microwave, Oven, Refrigerator, Washer
Features
- Pantry, Cathedral/vaulted ceiling, Walk-In Closet(s)
- Flooring: Wood
- Windows: Skylight(s)
- Basement: Full
Interior area
- Total structure area: 3,185
- Total interior livable area: 3,185 sqft
- Finished area above ground: 3,185
Property
Parking
- Total spaces: 3
- Parking features: Garage Door Opener, Detached, 3 Car
- Garage spaces: 3
Lot
- Size: 4,791 Square Feet
- Features: Sidewalks
Details
- Parcel number: 3161217000
- Zoning: RT3 Residential
Construction
Type & style
- Home type: SingleFamily
- Architectural style: Victorian/Federal,Other
- Property subtype: Single Family Residence
Materials
- Vinyl Siding
Condition
- 21+ Years
- New construction: No
- Year built: 1898
Utilities & green energy
- Sewer: Public Sewer
- Water: Public
Community & HOA
Location
- Region: Milwaukee
- Municipality: Milwaukee
Financial & listing details
- Price per square foot: $212/sqft
- Tax assessed value: $398,000
- Annual tax amount: $7,933
- Date on market: 7/14/2026
- Inclusions: 2 Refrigerators, 2 Ovens, Microwave, Dishwasher, Washer, Dryer
Estimated market value
$673,000
$639,000 - $707,000
$3,461/mo
Price history
| Date | Event | Price |
|---|---|---|
| 9/3/2026 | Price change | $674,900-3.4%$212/sqft |
Source:  WIREX MLS #1971316 Report a problem WIREX MLS #1971316 Report a problem | ||
| 8/12/2026 | Price change | $699,000-3.6%$219/sqft |
Source: WIREX MLS #1971316 Report a problem | ||
| 7/14/2026 | Listed for sale | $724,900+145%$228/sqft |
Source: WIREX MLS #1971316 Report a problem | ||
| 8/16/2012 | Sold | $295,900-1.3%$93/sqft |
Source: Public Record Report a problem | ||
| 6/27/2012 | Price change | $299,900-11.8%$94/sqft |
Source: RE/MAX Realty 100 #1247457 Report a problem | ||
| 5/17/2012 | Price change | $339,900-6.9%$107/sqft |
Source: RE/MAX Realty 100 #1247457 Report a problem | ||
| 4/29/2012 | Price change | $365,000-3.9%$115/sqft |
Source: RE/MAX Realty 100 #1247457 Report a problem | ||
| 3/22/2012 | Listed for sale | $379,900$119/sqft |
Source: RE/MAX Realty 100 #1247457 Report a problem | ||
Public tax history
| Year | Property taxes | Tax assessment |
|---|---|---|
| 2025 | $8,278 -9.4% | $398,000 -0.1% |
| 2024 | $9,135 +16.9% | $398,400 +20.5% |
| 2023 | $7,814 -0.8% | $330,700 |
| 2022 | $7,874 -11.7% | $330,700 +3.2% |
| 2021 | $8,917 | $320,400 |
| 2020 | $8,917 | $320,400 |
| 2019 | $8,917 -6.5% | $320,400 -6.5% |
| 2018 | $9,541 +5.8% | $342,600 -4.1% |
| 2017 | $9,018 -5.6% | $357,400 +4.7% |
| 2016 | $9,554 -0.2% | $341,200 |
| 2015 | $9,576 | $341,200 +5.7% |
| 2014 | $9,576 | $322,900 -8.9% |
| 2012 | -- | $354,300 -7% |
| 2011 | -- | $380,800 |
| 2010 | $9,952 +2.2% | $380,800 |
| 2009 | $9,738 | $380,800 -2% |
| 2008 | -- | $388,600 -0.8% |
| 2007 | -- | $391,900 |
| 2006 | -- | $391,900 |
| 2005 | -- | $391,900 +6.8% |
| 2004 | -- | $366,800 +18.5% |
| 2003 | -- | $309,500 +6.8% |
| 2002 | -- | $289,700 +19.7% |
| 2001 | $7,082 +5.5% | $242,100 |
| 2000 | $6,713 +10% | $242,100 +20.4% |
| 1999 | $6,100 | $201,000 |
Find assessor info on the county website
Monthly payment
Est. payment
Payment breakdown
Explore the cost of this home by adjusting the details. Changes won't be saved.Climate risks
Neighborhood: Murray Hill
Nearby schools
Schools provided by the listing agent
- District: Milwaukee
Source: WIREX MLS. This data may not be complete. We recommend contacting the local school district to confirm school assignments for this home.
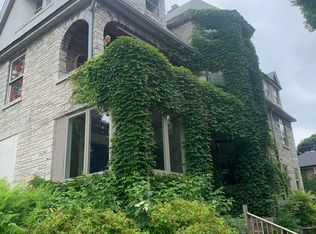

Similar homes
- $649,9004 bd3 ba3.2k sqft1849 N 1st STREET, Milwaukee, WI 53212Active
 MLS ID #1977211, Christopher Cousineau. WIREX MLS
 - $449,9003 bd2 ba2.3k sqft2976 N Cramer STREET, Milwaukee, WI 53211Active
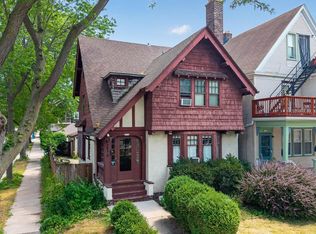 MLS ID #1972564, Tiffany Drahonovsky. WIREX MLS
 - $475,0005 bd2 ba2k sqft1814 E Kenwood BOULEVARD, Milwaukee, WI 53211Active
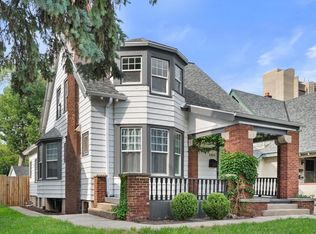 MLS ID #1975427, Abigail Myers. WIREX MLS
 - $689,9004 bd2 ba2.8k sqft1620 E Olive STREET #1622, Shorewood, WI 53211Active
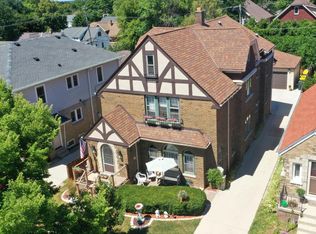 MLS ID #1974903, Andrew Mayeshiba. WIREX MLS
