Back on market due to buyer's failure to secure financing. Built in 1988, this exceptional 4-bedroom, 2.5-bath home features quality 2x6 construction, a 12'' thick block foundation, and 3,099 square feet of finished living space. The main level offers hardwood floors, a first-floor master suite, laundry, and bright, contiguous living and dining rooms. The gourmet kitchen includes premium Liebherr, Dacor, Electrolux, GE Cafe, and GE appliances, plus solid cherry soft-close cabinetry. A dramatic great room showcases a 17' cedar-clad cathedral ceiling with an open loft above. The finished lower level includes a rec room with custom maple cabinetry, wet bar, project area, and direct garage access. Professionally landscaped with irrigation, composite decks, hot tub, and pool table included.
Active
Price cut: $23K (7/14)
$646,000
10929 W Hope AVENUE, Wauwatosa, WI 53222
4beds
3,099sqft
Single Family Residence
Built in 1988
0.32 Acres Lot
$645,700 Zestimate®
$208/sqft
$-- HOA
What's special
Open loft aboveFinished lower levelHot tubPool table includedWet barGourmet kitchenProject area
- 81 days
- 191
- 10
Zillow last checked:
Listing updated:
Listed by:
Steven Yurk 262-366-9086,
Berkshire Hathaway HomeServices Metro Realty
Source: WIREX MLS,MLS#: 1967024 Originating MLS: Metro MLS
Originating MLS: Metro MLSFacts & features
Interior
Bedrooms & bathrooms
- Bedrooms: 4
- Bathrooms: 3
- Full bathrooms: 2
- 1/2 bathrooms: 1
- Main level bedrooms: 1
Primary bedroom
- Level: Main
- Area: 192
- Dimensions: 16 x 12
Bedroom 2
- Level: Upper
- Area: 210
- Dimensions: 15 x 14
Bedroom 3
- Level: Upper
- Area: 180
- Dimensions: 12 x 15
Bedroom 4
- Level: Upper
- Area: 156
- Dimensions: 13 x 12
Bathroom
- Features: Master Bedroom Bath: Tub/Shower Combo, Master Bedroom Bath, Shower Over Tub
Dining room
- Level: Main
- Area: 192
- Dimensions: 16 x 12
Kitchen
- Level: Main
- Area: 240
- Dimensions: 16 x 15
Living room
- Level: Main
- Area: 352
- Dimensions: 22 x 16
Heating
- Natural Gas, Forced Air
Cooling
- Central Air
Appliances
- Included: Cooktop, Dishwasher, Disposal, Dryer, Microwave, Oven, Refrigerator, Washer
Features
- High Speed Internet, Cathedral/vaulted ceiling, Kitchen Island
- Flooring: Wood
- Windows: Skylight(s)
- Basement: 8'+ Ceiling,Block,Full,Partially Finished
Interior area
- Total structure area: 3,099
- Total interior livable area: 3,099 sqft
- Finished area above ground: 2,499
- Finished area below ground: 600
Property
Parking
- Total spaces: 2.5
- Parking features: Basement Access, Garage Door Opener, Attached, 2 Car
- Attached garage spaces: 2.5
Features
- Levels: One and One Half
- Stories: 1
- Has spa: Yes
- Spa features: Private
Lot
- Size: 0.32 Acres
Details
- Parcel number: 256025200
- Zoning: Single Fam RES
Construction
Type & style
- Home type: SingleFamily
- Architectural style: Colonial
- Property subtype: Single Family Residence
Materials
- Wood Siding
Condition
- 21+ Years
- New construction: No
- Year built: 1988
Utilities & green energy
- Sewer: Public Sewer
- Water: Public
Community & HOA
Location
- Region: Wauwatosa
- Municipality: Wauwatosa
Financial & listing details
- Price per square foot: $208/sqft
- Tax assessed value: $410,800
- Annual tax amount: $7,003
- Date on market: 6/18/2026
- Inclusions: Window Treatments, Hot Tub, Pool Table, Tv In Office, Entertainment Center In Basement, Cook Top, Refrigerator, Dishwasher, Oven, Microwave Oven, Washer, Dryer, Water Purifier In Kitchen
- Exclusions: Seller's Personal Property, Hot Tub, Foosball Table, Coffee Cart In Kitchen.
Estimated market value
$645,700
$613,000 - $678,000
$3,977/mo
Price history
| Date | Event | Price |
|---|---|---|
| 9/4/2026 | Listed for sale | $646,000$208/sqft |
Source:  WIREX MLS #1967024 Report a problem WIREX MLS #1967024 Report a problem | ||
| 8/5/2026 | Pending sale | $646,000$208/sqft |
Source: BHHS broker feed #1967024 Report a problem | ||
| 8/4/2026 | Contingent | $646,000$208/sqft |
Source: WIREX MLS #1967024 Report a problem | ||
| 7/14/2026 | Price change | $646,000-3.4%$208/sqft |
Source: WIREX MLS #1967024 Report a problem | ||
| 6/18/2026 | Listed for sale | $669,000$216/sqft |
Source: WIREX MLS #1967024 Report a problem | ||
Public tax history
| Year | Property taxes | Tax assessment |
|---|---|---|
| 2025 | $7,235 -2.4% | $410,800 +23.8% |
| 2024 | $7,415 +5.3% | $331,800 |
| 2023 | $7,042 +0.9% | $331,800 |
| 2022 | $6,979 -10.2% | $331,800 |
| 2021 | $7,767 | $331,800 |
| 2020 | $7,767 -1.4% | $331,800 |
| 2019 | $7,880 -2.9% | $331,800 +3.6% |
| 2018 | $8,114 +9.4% | $320,200 |
| 2017 | $7,420 | $320,200 |
| 2016 | $7,420 +1.3% | $320,200 |
| 2015 | $7,328 -0.2% | $320,200 |
| 2014 | $7,343 +4.3% | $320,200 +1% |
| 2012 | $7,043 +3.4% | $316,900 |
| 2011 | $6,809 +0.3% | $316,900 |
| 2010 | $6,790 +3.2% | $316,900 |
| 2009 | $6,581 +3.7% | $316,900 |
| 2008 | $6,343 -0.1% | $316,900 |
| 2007 | $6,347 +3.9% | $316,900 |
| 2006 | $6,110 -6.4% | $316,900 +26.6% |
| 2005 | $6,530 +4% | $250,400 |
| 2004 | $6,280 +1.8% | $250,400 |
| 2003 | $6,170 +4.9% | $250,400 |
| 2002 | $5,881 +12.8% | $250,400 +51.2% |
| 2001 | $5,214 +3.3% | $165,600 |
| 2000 | $5,047 +4% | $165,600 |
| 1999 | $4,856 | $165,600 |
Find assessor info on the county website
Monthly payment
Est. payment
Payment breakdown
Explore the cost of this home by adjusting the details. Changes won't be saved.Climate risks
Neighborhood: Lovers Lanes Estates
Nearby schools
Schools provided by the listing agent
- High: Wauwatosa West
- District: Wauwatosa
Source: WIREX MLS. This data may not be complete. We recommend contacting the local school district to confirm school assignments for this home.

Similar homes
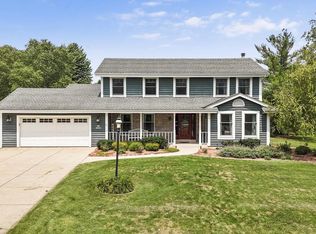
- $625,0004 bd4 ba2.6k sqftN65W14482 Redwood DRIVE, Menomonee Falls, WI 53051Active
 MLS ID #1974747, Rodolfo Garcia-Garcia. WIREX MLS
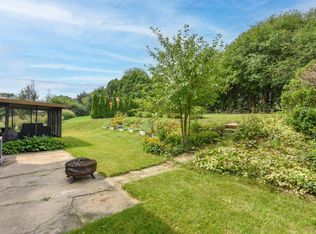
 - $465,0004 bd3 ba2.3k sqft2751 N 118th STREET, Wauwatosa, WI 53222Active
 MLS ID #1974506, Stacey Pintar. WIREX MLS
 - $399,9004 bd2 ba1.9k sqft10727 W Grantosa DRIVE, Wauwatosa, WI 53222Active
 MLS ID #1974672, Keith Washington. WIREX MLS
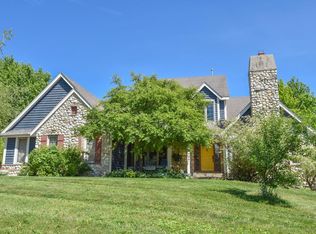
 - $664,9994 bd4 ba3.1k sqftN53W27805 Bantry ROAD, Lisbon, WI 53089Active
 MLS ID #1978156, Amiee Melero. WIREX MLS
