Exceptional space, flexibility & convenience come together in Wauwatosa's sought-after Ravenswood neighborhood. This thoughtfully designed 4 BR home features 1st fl primary suite w/private BA, in-floor heat, steam shower & 1st fl laundry. Kitchen opens to the family rm w/NFP, built-in sound system, & patio door leading to a deck overlooking a fenced backyard framed by mature trees. Formal living & dining rooms provide additional gathering space. Upstairs offers 3 BRs, a full BA & abundant storage. The finished LL features a rec room w/a 2nd NFP, in-floor heat, 2nd full kitchen, full BA w/steam shower, 2 offices & generous storage. Solar panels, zoned heating & 2-car attached garage. Minutes to Froedtert Hospital, the Medical College of WI, shopping, dining & convenient freeway access.
Active
Price cut: $120K (7/31)
$764,000
150 N 87th STREET, Milwaukee, WI 53226
4beds
3,647sqft
Single Family Residence
Built in 1978
6,098 Square Feet Lot
$755,400 Zestimate®
$209/sqft
$-- HOA
What's special
Zoned heatingBuilt-in sound systemSolar panelsSteam showerIn-floor heatGenerous storage
- 92 days
- 457
- 24
Zillow last checked:
Listing updated:
Listed by:
Kelly Barrett 414-640-8855,
Keller Williams-MNS Wauwatosa
Source: WIREX MLS,MLS#: 1972790 Originating MLS: Metro MLS
Originating MLS: Metro MLSFacts & features
Interior
Bedrooms & bathrooms
- Bedrooms: 4
- Bathrooms: 4
- Full bathrooms: 3
- 1/2 bathrooms: 1
- Main level bedrooms: 1
Primary bedroom
- Level: Main
- Area: 221
- Dimensions: 17 x 13
Bedroom 2
- Level: Upper
- Area: 154
- Dimensions: 11 x 14
Bedroom 3
- Level: Upper
- Area: 120
- Dimensions: 12 x 10
Bedroom 4
- Level: Upper
- Area: 408
- Dimensions: 17 x 24
Bathroom
- Features: Shower on Lower, Tub Only, Ceramic Tile, Master Bedroom Bath: Tub/No Shower, Master Bedroom Bath: Walk-In Shower, Master Bedroom Bath, Shower Over Tub, Shower Stall
Dining room
- Level: Main
- Area: 99
- Dimensions: 11 x 9
Family room
- Level: Main
- Area: 286
- Dimensions: 13 x 22
Kitchen
- Level: Main
- Area: 126
- Dimensions: 9 x 14
Living room
- Level: Main
- Area: 196
- Dimensions: 14 x 14
Heating
- Natural Gas, Solar, Forced Air, In-floor, Radiant, Multiple Units, Zoned
Cooling
- Central Air, Multi Units
Appliances
- Included: Dishwasher, Dryer, Other, Oven, Range, Refrigerator, Washer, Water Softener
Features
- Central Vacuum, High Speed Internet
- Windows: Skylight(s)
- Basement: Full,Partially Finished,Sump Pump
Interior area
- Total structure area: 3,647
- Total interior livable area: 3,647 sqft
- Finished area above ground: 2,647
- Finished area below ground: 1,000
Property
Parking
- Total spaces: 2
- Parking features: Garage Door Opener, Heated Garage, Attached, 2 Car
- Attached garage spaces: 2
Features
- Levels: Two
- Stories: 2
- Patio & porch: Deck
- Fencing: Fenced Yard
Lot
- Size: 6,098 Square Feet
- Features: Sidewalks
Details
- Additional structures: Garden Shed
- Parcel number: 408033800
- Zoning: AA single fam
- Other equipment: Intercom
Construction
Type & style
- Home type: SingleFamily
- Architectural style: Cape Cod
- Property subtype: Single Family Residence
Materials
- Brick, Brick/Stone
Condition
- 21+ Years
- New construction: No
- Year built: 1978
Utilities & green energy
- Sewer: Public Sewer
- Water: Public
- Utilities for property: Cable Available
Community & HOA
Location
- Region: Wauwatosa
- Municipality: Wauwatosa
Financial & listing details
- Price per square foot: $209/sqft
- Tax assessed value: $762,200
- Annual tax amount: $13,258
- Date on market: 7/22/2026
Estimated market value
$755,400
$718,000 - $793,000
$4,685/mo
Price history
| Date | Event | Price |
|---|---|---|
| 7/31/2026 | Price change | $764,000-13.6%$209/sqft |
Source:  WIREX MLS #1972790 Report a problem WIREX MLS #1972790 Report a problem | ||
| 7/22/2026 | Listed for sale | $884,000$242/sqft |
Source: WIREX MLS #1972790 Report a problem | ||
Public tax history
| Year | Property taxes | Tax assessment |
|---|---|---|
| 2025 | $13,489 +49.4% | $762,200 +88.9% |
| 2024 | $9,027 +5.3% | $403,400 |
| 2023 | $8,574 +0.4% | $403,400 |
| 2022 | $8,539 -9.6% | $403,400 |
| 2021 | $9,443 | $403,400 |
| 2020 | $9,443 -1.4% | $403,400 |
| 2019 | $9,580 -1.6% | $403,400 +5% |
| 2018 | $9,734 +8.9% | $384,100 |
| 2017 | $8,934 | $384,100 |
| 2016 | $8,934 +1.3% | $384,100 |
| 2015 | $8,819 -0.3% | $384,100 |
| 2014 | $8,850 +2% | $384,100 -1.2% |
| 2012 | $8,673 +3.5% | $388,700 |
| 2011 | $8,382 +0.3% | $388,700 |
| 2010 | $8,359 +3.2% | $388,700 |
| 2009 | $8,099 +3.8% | $388,700 |
| 2008 | $7,802 +0.2% | $388,700 |
| 2007 | $7,786 +3.9% | $388,700 |
| 2006 | $7,494 +23.9% | $388,700 +67.5% |
| 2005 | $6,050 +4% | $232,000 |
| 2004 | $5,819 +1.8% | $232,000 |
| 2003 | $5,717 +4.9% | $232,000 |
| 2002 | $5,449 -4.5% | $232,000 +28% |
| 2001 | $5,708 +3.3% | $181,300 |
| 2000 | $5,526 +4% | $181,300 |
| 1999 | $5,316 | $181,300 |
Find assessor info on the county website
Monthly payment
Est. payment
Payment breakdown
Explore the cost of this home by adjusting the details. Changes won't be saved.Climate risks
Neighborhood: Ravenswood
Nearby schools
Schools provided by the listing agent
- District: Wauwatosa
Source: WIREX MLS. This data may not be complete. We recommend contacting the local school district to confirm school assignments for this home.


Similar homes
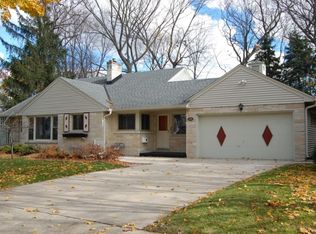
- $850,0003 bd3 ba3.1k sqft2263 Ludington AVENUE, Wauwatosa, WI 53226Active
 MLS ID #1980299, Pat Bitterberg. WIREX MLS
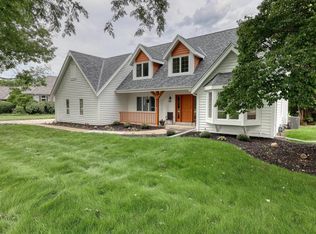
 - $735,0005 bd3 ba3.6k sqft18045 Lamplighter LANE, Brookfield, WI 53045Active
 MLS ID #1985436, Timory Naples. WIREX MLS
 - $719,0004 bd4 ba3.7k sqft8424 S 68th STREET, Franklin, WI 53132Active
 MLS ID #1983798, Tyler Vandermolen. WIREX MLS
 - $775,0004 bd3 ba3.6k sqftW208S6977 High Bluff DRIVE, Muskego, WI 53150Active
 MLS ID #1980242, Sprengel Real Estate Group*. WIREX MLS
