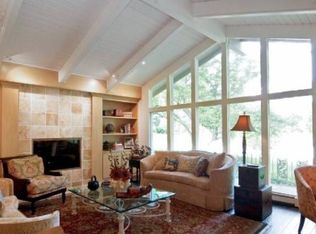
Nestled in a desirable pocket of FP, this classic MCM home boasts original era details & has been maintained with pride by the original owners. Custom designed by renowned architects Lillian & Willis Leenhouts this home stands as a testament to the period's distinctive style of open concept layout, clean lines, generous use of wood features & walls of glass. Large windows invite natural light & from the rear overlooks the 3/4 acre flat lot which integrates outdoor & indoor spaces into seamless family living. This spacious 5-bed home features a primary suite with cathedral ceiling, private bath, triple-door closet & custom walk-in. Multiple gathering spaces throughout, including a retro-style rec room with a wet bar, perfect for hosting & relaxing. Some photos have been digitally enhanced.
Active
Price cut: $85K (6/30)
$795,000
301 W Indian Creek COURT, Fox Point, WI 53217
5beds
3,628sqft
:
Get pre-qualified$5,865/mo
Single Family Residence
Built in 1965
0.71 Acres Lot
$-- Zestimate®
$219/sqft
$-- HOA
What's special
- 54 days |
- 2,218 |
- 66 |
Zillow last checked:
Listing updated:
Listed by:
Lorie Wertheimer 414-617-0151,
Coldwell Banker Realty
Source: WIREX MLS,MLS#: 1962424 Originating MLS: Metro MLS
Originating MLS: Metro MLSFacts & features
Interior
Bedrooms & bathrooms
- Bedrooms: 5
- Bathrooms: 4
- Full bathrooms: 3
- 1/2 bathrooms: 1
Primary bedroom
- Level: Upper
- Area: 209
- Dimensions: 19 x 11
Bedroom 2
- Level: Upper
- Area: 224
- Dimensions: 16 x 14
Bedroom 3
- Level: Upper
- Area: 132
- Dimensions: 12 x 11
Bedroom 4
- Level: Lower
- Area: 156
- Dimensions: 13 x 12
Bedroom 5
- Level: Lower
- Area: 144
- Dimensions: 12 x 12
Bathroom
- Features: Tub Only, Ceramic Tile, Master Bedroom Bath: Tub/Shower Combo, Master Bedroom Bath, Shower Over Tub
Dining room
- Level: Main
- Area: 120
- Dimensions: 12 x 10
Family room
- Level: Main
- Area: 247
- Dimensions: 19 x 13
Kitchen
- Level: Main
- Area: 117
- Dimensions: 13 x 9
Living room
- Level: Main
- Area: 260
- Dimensions: 20 x 13
Heating
- Natural Gas, Forced Air, Zoned
Cooling
- Central Air
Appliances
- Included: Dishwasher, Dryer, Washer
Features
- High Speed Internet, Cathedral/vaulted ceiling, Walk-In Closet(s), Wet Bar
- Windows: Skylight(s)
- Basement: Other,Sump Pump
Interior area
- Total structure area: 3,628
- Total interior livable area: 3,628 sqft
Property
Parking
- Total spaces: 2.5
- Parking features: Garage Door Opener, Attached, 2 Car
- Attached garage spaces: 2.5
Features
- Levels: Tri-Level
- Patio & porch: Patio
Lot
- Size: 0.71 Acres
Details
- Parcel number: 0531133000
- Zoning: RES
Construction
Type & style
- Home type: SingleFamily
- Architectural style: Contemporary
- Property subtype: Single Family Residence
Materials
- Brick, Brick/Stone, Wood Siding
Condition
- 21+ Years
- New construction: No
- Year built: 1965
Utilities & green energy
- Sewer: Public Sewer
- Water: Public
- Utilities for property: Cable Available
Community & HOA
Community
- Security: Security System
Location
- Region: Fox Pt
- Municipality: Fox Point
Financial & listing details
- Price per square foot: $219/sqft
- Tax assessed value: $409,600
- Annual tax amount: $7,665
- Date on market: 6/2/2026
- Inclusions: Dishwasher, Washer /Dryer, Window Treatments (Blinds / Shades / Curtains), Stained Glass In Lr, Custom Fireplace Art, Hanging Table / Lamp In Living Room
Estimated market value
Not available
Estimated sales range
Not available
$4,899/mo
Price history
| Date | Event | Price |
|---|---|---|
| 6/30/2026 | Price change | $795,000-9.7%$219/sqft |
Source:  WIREX MLS #1962424 Report a problem WIREX MLS #1962424 Report a problem | ||
| 6/2/2026 | Listed for sale | $880,000$243/sqft |
Source: WIREX MLS #1962424 Report a problem | ||
Public tax history
| Year | Property taxes | Tax assessment |
|---|---|---|
| 2024 | $7,673 -7.2% | $392,500 |
| 2023 | $8,268 +41.3% | $392,500 +39.5% |
| 2022 | $5,853 -21% | $281,400 |
| 2021 | $7,411 | $281,400 |
| 2020 | $7,411 -10.8% | $281,400 -5.7% |
| 2019 | $8,305 +5.6% | $298,400 |
| 2018 | $7,864 +13.3% | $298,400 |
| 2017 | $6,938 -0.4% | $298,400 +2.7% |
| 2016 | $6,966 +0.4% | $290,600 |
| 2015 | $6,941 -2% | $290,600 |
| 2014 | $7,081 | $290,600 |
Find assessor info on the county website
Monthly payment
Est. payment
Payment breakdown
Explore the cost of this home by adjusting the details. Changes won't be saved.Climate risks
Neighborhood: 53217
Nearby schools
GreatSchools rating
- 10/10Bayside Middle SchoolGrades: 5-8Distance: 0.9 mi
- 9/10Nicolet High SchoolGrades: 9-12Distance: 2.1 mi
- 10/10Stormonth Elementary SchoolGrades: PK-4Distance: 1.5 mi
Schools provided by the listing agent
- Elementary: Indian Hill
- High: Nicolet
- District: Maple Dale-Indian Hill
Source: WIREX MLS. This data may not be complete. We recommend contacting the local school district to confirm school assignments for this home.
- $731,5003 bd2 ba3.2k sqft257 W Indian Creek Ct, Fox Pt, WI 53217Off Market
- $490,400-- bd-- ba-- sqft333 W Indian Creek Ct, Fox Pt, WI 53217Off Market
- $571,300-- bd-- ba-- sqft340 W Dean Rd, Fox Pt, WI 53217Off Market
- $665,0004 bd2 ba2.6k sqft300 W Dean Rd, Fox Pt, WI 53217Off Market
- $386,1006 bd2 ba-- sqft8430 N Port Washington Rd, Fox Pt, WI 53217Off Market
- $498,7008 bd2 ba-- sqft8440 N Port Washington Rd, Fox Pt, WI 53217Off Market
- $549,3003 bd3 ba2.3k sqft360 W Dean Rd, Fox Pt, WI 53217Off Market
- $570,700-- bd-- ba-- sqft280 W Dean Rd, Fox Pt, WI 53217Off Market
A local agent can set up tours, give advice and negotiate with sellers.
A local lender can help you make sure your offer is ready when you are.
Similar homes
- $799,0004 bd3 ba3.4k sqft8408 N Lake DRIVE, Fox Point, WI 53217Active
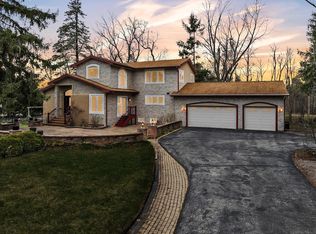 MLS ID #1955370, Chris Slinker. WIREX MLS
 - $650,0005 bd3 ba2.8k sqft1136 E Brown Deer ROAD, Bayside, WI 53217Active
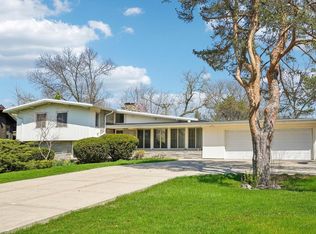 MLS ID #1959446, David Price. WIREX MLS
 - $440,0004 bd3 ba1.8k sqft9041 N Rexleigh DRIVE, Bayside, WI 53217Active
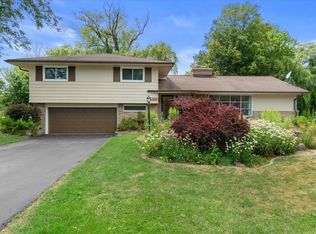 MLS ID #1972804, Wisconsin Premier Realty Group. WIREX MLS
 - $599,9004 bd3 ba2.9k sqft8755 N Pelham PARKWAY, Bayside, WI 53217Active
 MLS ID #1968034, Tyler Vande Zande. WIREX MLS
 - $544,9004 bd3 ba2.4k sqft807 E Wahner PLACE, Bayside, WI 53217ActiveMLS ID #1970136, Zachary Nelson. WIREX MLS
- $915,0004 bd4 ba4.1k sqft11115 N Wyngate TRACE, Mequon, WI 53092ActiveMLS ID #1972542, Sewart Group*. WIREX MLS
- $565,0004 bd3 ba2.7k sqft6411 N Bittersweet LANE, Glendale, WI 53217ActiveMLS ID #1971867, Camille Sowa. WIREX MLS
- $1,095,0006 bd5 ba4.2k sqft9090 N Green Brook ROAD, River Hills, WI 53217ActiveMLS ID #1962641, Johvon Holmes. WIREX MLS
- $649,9003 bd2 ba2.2k sqft7027 N Belmont LANE, Fox Point, WI 53217ActiveMLS ID #1962546, Desty Lorino. WIREX MLS
- $549,0003 bd3 ba2.6k sqft6757 N Santa Monica BOULEVARD, Fox Point, WI 53217ActiveMLS ID #1964522, Chad Larget. WIREX MLS
- $824,9005 bd4 ba3.4k sqftN93W24655 Bark ROAD, Colgate, WI 53017ActiveMLS ID #1970673, William Winser. WIREX MLS
- $850,0004 bd4 ba2.7k sqft11415 N Lake Shore DRIVE, Mequon, WI 53092ActiveMLS ID #1959271, Daria Aitken-Siegel. WIREX MLS
- $750,0004 bd3 ba2.7k sqft2355 N 147th STREET, Brookfield, WI 53005ActiveMLS ID #1972657, Devine Team*. WIREX MLS
- $698,0004 bd2 ba2.4k sqft11630 N Riverland ROAD, Mequon, WI 53092ActiveMLS ID #1972484, Falk Ruvin Gallagher Team*. WIREX MLS
- $599,0004 bd2 ba2.3k sqft6319 N Bay Ridge AVENUE, Whitefish Bay, WI 53217ActiveMLS ID #1964836, Alan Alteri. WIREX MLS
- $739,9004 bd4 ba2.9k sqft13737 N Lake Shore DRIVE, Mequon, WI 53097ActiveMLS ID #1950422, Monika Zupek. WIREX MLS
- $499,0006 bd4 ba3.1k sqft6964 N Braeburn LANE, Glendale, WI 53209ActiveMLS ID #1971611, Galina Rubins. WIREX MLS
- $899,9004 bd3 ba3.4k sqft11912 N Lantern LANE, Mequon, WI 53092ActiveMLS ID #1972202, Suzanne Powers Realty Group*. WIREX MLS
- $499,9004 bd3 ba2.2k sqft4212 W Scenic AVENUE, Mequon, WI 53092ActiveMLS ID #1972719, Braden Team*. WIREX MLS
- $995,0004 bd3 ba3.2k sqft4400 N Wildwood AVENUE, Shorewood, WI 53211ActiveMLS ID #1972526, Sarah Keily. WIREX MLS
