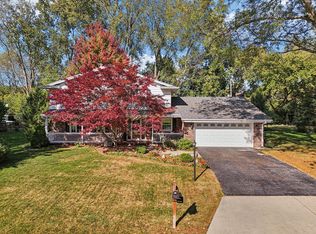
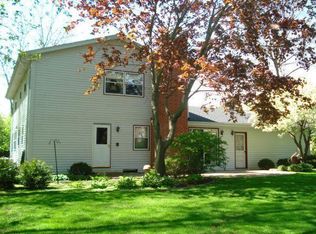
Beautiful 4BR, 2.5BA residence in a mature Glendale subdivision, offering refined living and effortless entertaining. Enjoy a picturesque backyard, inviting fireplace, finished lower-level recreation space, and in-ground irrigation for lush lawn and flower beds. Recent enhancements include newer upstairs windows and a new lower-level sliding door. See seller updates sheet for more details.
Active
Price cut: $9K (8/18)
$549,000
6411 N Bittersweet LANE, Glendale, WI 53217
4beds
2,799sqft
Single Family Residence
Built in 1979
0.34 Acres Lot
$548,000 Zestimate®
$196/sqft
$-- HOA
What's special
Finished lower-level recreation spaceNewer upstairs windowsInviting fireplacePicturesque backyardNew lower-level sliding door
- 82 days
- 803
- 68
Zillow last checked:
Listing updated:
Listed by:
Camille Sowa 262-501-3422,
Coldwell Banker Realty
Source: WIREX MLS,MLS#: 1971867 Originating MLS: Metro MLS
Originating MLS: Metro MLSFacts & features
Interior
Bedrooms & bathrooms
- Bedrooms: 4
- Bathrooms: 3
- Full bathrooms: 2
- 1/2 bathrooms: 1
Primary bedroom
- Level: Upper
- Area: 247
- Dimensions: 19 x 13
Bedroom 2
- Level: Upper
- Area: 198
- Dimensions: 18 x 11
Bedroom 3
- Level: Upper
- Area: 225
- Dimensions: 15 x 15
Bedroom 4
- Level: Upper
- Area: 210
- Dimensions: 15 x 14
Bathroom
- Features: Master Bedroom Bath: Walk-In Shower, Master Bedroom Bath
Family room
- Level: Main
- Area: 216
- Dimensions: 18 x 12
Living room
- Level: Main
- Area: 273
- Dimensions: 21 x 13
Heating
- Natural Gas, Forced Air
Appliances
- Included: Cooktop, Dishwasher, Disposal, Dryer, Microwave, Other, Oven, Refrigerator, Washer
Features
- Pantry, Walk-In Closet(s), Kitchen Island
- Basement: Finished,Full,Sump Pump
Interior area
- Total structure area: 2,799
- Total interior livable area: 2,799 sqft
Video & virtual tour
Property
Parking
- Total spaces: 2
- Parking features: Garage Door Opener, Attached, 2 Car
- Attached garage spaces: 2
Features
- Levels: Two
- Stories: 2
- Patio & porch: Deck, Patio
Lot
- Size: 0.34 Acres
- Features: Wooded
Details
- Parcel number: 1330121000
- Zoning: res
Construction
Type & style
- Home type: SingleFamily
- Architectural style: Colonial
- Property subtype: Single Family Residence
Materials
- Brick, Brick/Stone, Wood Siding
Condition
- 21+ Years
- New construction: No
- Year built: 1979
Utilities & green energy
- Sewer: Public Sewer
- Water: Public
- Utilities for property: Cable Available
Community & HOA
Location
- Region: Glendale
- Municipality: Glendale
Financial & listing details
- Price per square foot: $196/sqft
- Tax assessed value: $545,400
- Annual tax amount: $10,726
- Date on market: 7/16/2026
- Inclusions: Garage Refrigerator, Gas Stove, Dishwasher, Refrigerator, Microwave, Washer, Dryer, All Window Treatments, Garage Remotes (2), Backyard Fire Pit, Bird Bath, Fireplace Tools, Grate, And Fireplace Screen
- Exclusions: Sellers Personal Property And Family Room Tv Mount
Estimated market value
$548,000
$521,000 - $575,000
$4,998/mo
Price history
| Date | Event | Price |
|---|---|---|
| 8/18/2026 | Price change | $549,000-1.6%$196/sqft |
Source:  WIREX MLS #1971867 Report a problem WIREX MLS #1971867 Report a problem | ||
| 8/13/2026 | Price change | $558,000-1.2%$199/sqft |
Source: WIREX MLS #1971867 Report a problem | ||
| 7/16/2026 | Listed for sale | $565,000$202/sqft |
Source: WIREX MLS #1971867 Report a problem | ||
| 6/15/2026 | Listing removed | $565,000$202/sqft |
Source: WIREX MLS #1962373 Report a problem | ||
| 5/15/2026 | Contingent | $565,000$202/sqft |
Source: WIREX MLS #1962373 Report a problem | ||
| 5/14/2026 | Listed for sale | $565,000+126%$202/sqft |
Source: WIREX MLS #1962373 Report a problem | ||
| 5/3/2001 | Sold | $250,000$89/sqft |
Source: Public Record Report a problem | ||
Public tax history
| Year | Property taxes | Tax assessment |
|---|---|---|
| 2025 | $11,018 -3.4% | $526,500 |
| 2024 | $11,404 +14.1% | $526,500 +43% |
| 2023 | $9,999 +13.1% | $368,100 |
| 2022 | $8,838 -12.6% | $368,100 |
| 2021 | $10,116 | $368,100 |
| 2020 | $10,116 +3.2% | $368,100 |
| 2019 | $9,802 -3.3% | $368,100 +8.1% |
| 2018 | $10,136 -0.8% | $340,500 |
| 2017 | $10,222 +6.5% | $340,500 |
| 2016 | $9,600 +4.7% | $340,500 |
| 2015 | $9,167 -0.5% | $340,500 |
| 2014 | $9,209 | $340,500 |
Find assessor info on the county website
Monthly payment
Est. payment
Payment breakdown
Explore the cost of this home by adjusting the details. Changes won't be saved.Climate risks
Neighborhood: 53217
Nearby schools
Schools provided by the listing agent
- Elementary: Parkway
- Middle: Glen Hills
- High: Nicolet
- District: Glendale-River Hills
Source: WIREX MLS. This data may not be complete. We recommend contacting the local school district to confirm school assignments for this home.

Similar homes
- $550,0004 bd2 ba2.3k sqft6319 N Bay Ridge AVENUE, Whitefish Bay, WI 53217Active
 MLS ID #1975774, Alan Alteri. WIREX MLS
 - $549,8004 bd3 ba2.5k sqft8755 N Pelham PARKWAY, Bayside, WI 53217Active
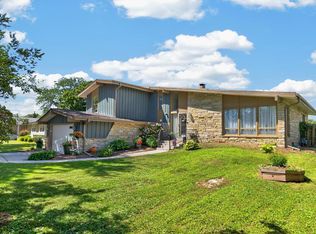 MLS ID #1982196, The Roth Team*. WIREX MLS
 - $444,0004 bd3 ba2.4k sqft501 W Bayfield AVENUE, Glendale, WI 53217Active
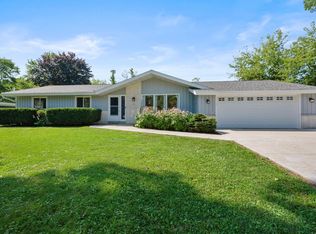 MLS ID #1975788, Kristie Russell. WIREX MLS
 - $415,0003 bd2 ba1.8k sqft7115 N Seneca AVENUE, Glendale, WI 53217Active
 MLS ID #1981028, Russell Shanahan. WIREX MLS
