They don't make them like this anymore! This solid home is a short walk to K-12 schools & offers an opportunity to create something truly special. The inviting floor plan features a large kitchen w/abundant cabinetry & eat-in dining w/bay window overlooking backyard. A cozy FR features a gas fireplace, built-ins & HW flr. LR & formal DR w/French doors provide space for entertaining, while a main-floor 1/2 bath & W/D add convenience. Upstairs, find 3 spacious BRs w/HW floors & a full bath, PLUS a primary suite featuring HW flr, WIC w/closet system & att bath w/walk-in shower. Basement offers storage & future rec potential. Enjoy peace & privacy in the backyard w/a patio, raised paver gardens & beautiful greenery. Conveniently located close to shopping, restaurants, parks & frwy access.
Pending
Price cut: $25K (7/15)
$425,000
2828 N 122nd STREET, Wauwatosa, WI 53222
4beds
2,373sqft
:
Get pre-qualified$3,055/mo
Single Family Residence
Built in 1961
9,583 Square Feet Lot
$427,000 Zestimate®
$179/sqft
$-- HOA
What's special
Inviting floor planRaised paver gardensBeautiful greenery
- 48 days |
- 1,524 |
- 91 |
Likely to sell faster than
Zillow last checked:
Listing updated:
Listed by:
Michelle Wolff 920-850-0581,
First Weber Inc - Brookfield
Source: WIREX MLS,MLS#: 1966650 Originating MLS: Metro MLS
Originating MLS: Metro MLSFacts & features
Interior
Bedrooms & bathrooms
- Bedrooms: 4
- Bathrooms: 3
- Full bathrooms: 2
- 1/2 bathrooms: 1
Primary bedroom
- Level: Upper
- Area: 276
- Dimensions: 23 x 12
Bedroom 2
- Level: Upper
- Area: 154
- Dimensions: 14 x 11
Bedroom 3
- Level: Upper
- Area: 154
- Dimensions: 14 x 11
Bedroom 4
- Level: Upper
- Area: 96
- Dimensions: 12 x 8
Bathroom
- Features: Tub Only, Master Bedroom Bath: Walk-In Shower, Master Bedroom Bath, Shower Over Tub, Shower Stall
Dining room
- Level: Main
- Area: 132
- Dimensions: 12 x 11
Family room
- Level: Main
- Area: 231
- Dimensions: 21 x 11
Kitchen
- Level: Main
- Area: 132
- Dimensions: 12 x 11
Living room
- Level: Main
- Area: 299
- Dimensions: 23 x 13
Heating
- Natural Gas, Radiant/Hot Water
Cooling
- Central Air
Appliances
- Included: Cooktop, Dishwasher, Disposal, Dryer, Oven, Refrigerator, Washer
Features
- High Speed Internet, Pantry, Walk-In Closet(s)
- Flooring: Wood
- Basement: Block,Full,Sump Pump
Interior area
- Total structure area: 2,373
- Total interior livable area: 2,373 sqft
- Finished area above ground: 2,373
Property
Parking
- Total spaces: 2.5
- Parking features: Garage Door Opener, Attached, 2 Car
- Attached garage spaces: 2.5
Features
- Levels: Two
- Stories: 2
- Patio & porch: Patio
Lot
- Size: 9,583 Square Feet
Details
- Parcel number: 298005200
- Zoning: Res
Construction
Type & style
- Home type: SingleFamily
- Architectural style: Colonial
- Property subtype: Single Family Residence
Materials
- Aluminum Siding, Aluminum/Steel, Brick, Brick/Stone
Condition
- 21+ Years
- New construction: No
- Year built: 1961
Utilities & green energy
- Sewer: Public Sewer
- Water: Public
- Utilities for property: Cable Available
Community & HOA
Location
- Region: Wauwatosa
- Municipality: Wauwatosa
Financial & listing details
- Price per square foot: $179/sqft
- Tax assessed value: $458,000
- Annual tax amount: $7,297
- Date on market: 6/10/2026
- Inclusions: Refrigerator, Oven, Cooktop, Dishwasher, Washer, Dryer
- Exclusions: Personal Property
Estimated market value
$427,000
$406,000 - $448,000
$3,339/mo
Price history
| Date | Event | Price |
|---|---|---|
| 7/20/2026 | Pending sale | $425,000$179/sqft |
Source:  WIREX MLS #1966650 Report a problem WIREX MLS #1966650 Report a problem | ||
| 7/15/2026 | Price change | $425,000-5.6%$179/sqft |
Source: WIREX MLS #1966650 Report a problem | ||
| 6/17/2026 | Price change | $450,000-5.3%$190/sqft |
Source: WIREX MLS #1966650 Report a problem | ||
| 6/10/2026 | Listed for sale | $475,000$200/sqft |
Source: WIREX MLS #1966650 Report a problem | ||
Public tax history
| Year | Property taxes | Tax assessment |
|---|---|---|
| 2024 | $7,030 +5.3% | $314,700 |
| 2023 | $6,676 +1.1% | $314,700 |
| 2022 | $6,606 -10.3% | $314,700 |
| 2021 | $7,367 | $314,700 |
| 2020 | $7,367 -1.4% | $314,700 |
| 2019 | $7,474 +30.7% | $314,700 +39.4% |
| 2018 | $5,720 +10.4% | $225,700 |
| 2017 | $5,181 | $225,700 |
| 2016 | $5,181 +1.1% | $225,700 |
| 2015 | $5,124 -0.2% | $225,700 |
| 2014 | $5,132 -14.7% | $225,700 -17% |
| 2012 | $6,019 +3.4% | $271,800 |
| 2011 | $5,820 +0.3% | $271,800 |
| 2010 | $5,805 +3.2% | $271,800 |
| 2009 | $5,627 +3.7% | $271,800 |
| 2008 | $5,427 -0.3% | $271,800 |
| 2007 | $5,444 +3.9% | $271,800 |
| 2006 | $5,240 -2.3% | $271,800 +32.2% |
| 2005 | $5,361 +4% | $205,600 |
| 2004 | $5,156 +1.8% | $205,600 |
| 2003 | $5,066 +4.9% | $205,600 |
| 2002 | $4,829 -3.1% | $205,600 +29.9% |
| 2001 | $4,984 +3.3% | $158,300 |
| 2000 | $4,825 +4% | $158,300 |
| 1999 | $4,641 | $158,300 |
Find assessor info on the county website
Monthly payment
Est. payment
Payment breakdown
Explore the cost of this home by adjusting the details. Changes won't be saved.Climate risks
Neighborhood: 53222
Nearby schools
GreatSchools rating
- 5/10Eisenhower Elementary SchoolGrades: PK-5Distance: 0.4 mi
- 5/10Whitman Middle SchoolGrades: 6-8Distance: 0.7 mi
- 7/10Wauwatosa West High SchoolGrades: 9-12Distance: 0.5 mi
Schools provided by the listing agent
- Elementary: Eisenhower
- Middle: Whitman
- High: Wauwatosa West
- District: Wauwatosa
Source: WIREX MLS. This data may not be complete. We recommend contacting the local school district to confirm school assignments for this home.
- $418,9005 bd2 ba1.4k sqft2840 N 122nd St, Wauwatosa, WI 53222Off Market
- $556,2005 bd3 ba2.6k sqft2818 N 122nd St, Wauwatosa, WI 53222Off Market

- $550,9004 bd3 ba2.9k sqft12148 Meadow Ct, Wauwatosa, WI 53222Off Market
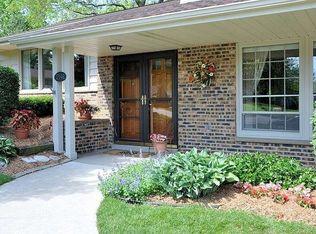
- $437,8004 bd1 ba1.7k sqft12147 Meadow Ct, Wauwatosa, WI 53222Off Market
- $439,4003 bd2 ba1.6k sqft2829 N 122nd St, Wauwatosa, WI 53222Off Market
- $434,2004 bd3 ba1.9k sqft2850 N 122nd St, Wauwatosa, WI 53222Off Market
- $519,3004 bd2 ba1.6k sqft2804 N 122nd St, Wauwatosa, WI 53222Off Market
- $464,0003 bd2 ba2.3k sqft12140 Meadow Ct, Wauwatosa, WI 53222Off Market
A local agent can set up tours, give advice and negotiate with sellers.
Similar homes
- $539,9004 bd3 ba2.2k sqft2789 N Mayfair COURT, Wauwatosa, WI 53222Active
 MLS ID #1971017, Michael Zollicoffer Jr. WIREX MLS
 - $459,9003 bd2 ba2.1k sqft10336 W Park Ridge AVENUE, Wauwatosa, WI 53222Active
 MLS ID #1967623, Marie Grandelis. WIREX MLS
 - $359,5004 bd3 ba2.6k sqft4076 N 90th STREET, Milwaukee, WI 53222Active
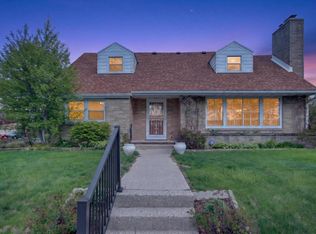 MLS ID #1972745, Luvene Realty Group*. WIREX MLS
 - $555,0004 bd2 ba2.5k sqft4132 Menomonee River PARKWAY, Wauwatosa, WI 53222Active
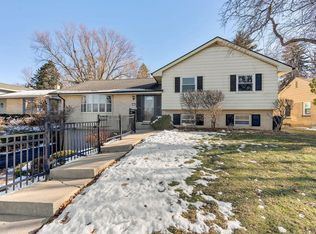 MLS ID #1956724, Paula Black. WIREX MLS
 - $454,9003 bd2 ba2.3k sqft17755 Senlac LANE, Brookfield, WI 53045ActiveMLS ID #1971314, Colleen Tarantino. WIREX MLS
- $375,0003 bd2 ba1.5k sqft10849 W Derby AVENUE, Wauwatosa, WI 53225ActiveMLS ID #1971201, Timothy Klingman. WIREX MLS
- $444,9003 bd2 ba2k sqft3303 S 123rd STREET, West Allis, WI 53227ActiveMLS ID #1972101, Carol Nigh. WIREX MLS
- $440,0004 bd3 ba1.8k sqft9041 N Rexleigh DRIVE, Bayside, WI 53217ActiveMLS ID #1972804, Wisconsin Premier Realty Group. WIREX MLS
- $524,9004 bd2 ba2.1k sqft8146 Stickney AVENUE, Wauwatosa, WI 53213ActiveMLS ID #1972715, Kimberly Johnson. WIREX MLS
- $299,9004 bd2 ba1.5k sqft4260 N 93rd STREET, Wauwatosa, WI 53222ActiveMLS ID #1959500, Suzanne Powers Realty Group*. WIREX MLS
- $385,0003 bd2 ba2.4k sqft6600 N Braeburn LANE, Glendale, WI 53209ActiveMLS ID #1972827, Mary Skanavis. WIREX MLS
- $485,0004 bd3 ba2k sqftW154N8105 Elm LANE, Menomonee Falls, WI 53051ActiveMLS ID #1972524, Wendy Kaprelian. WIREX MLS
- $474,9003 bd2 ba1.8k sqft13425 W Old Oak LANE, New Berlin, WI 53151ActiveMLS ID #1972593, Rhonda Simonson. WIREX MLS
- $445,0004 bd2 ba2.2k sqft1933 W Donges Bay ROAD, Mequon, WI 53092ActiveMLS ID #1970279, Elsafy Team*. WIREX MLS
- $599,9004 bd3 ba2.2k sqft12400 Elmhurst PARKWAY, Elm Grove, WI 53122ActiveMLS ID #1964413, Pat Bitterberg. WIREX MLS
- $350,0004 bd3 ba2.3k sqft2847 N 67th STREET, Milwaukee, WI 53210ActiveMLS ID #1970782, Cheri Redner. WIREX MLS
- $400,0004 bd3 ba2.4k sqft2203 W Goldcrest AVENUE, Milwaukee, WI 53221ActiveMLS ID #1970448, Andrew Briggs-Sedlachek. WIREX MLS
- $374,9003 bd2 ba1.6k sqft9224 N Fairy Chasm LANE, Brown Deer, WI 53223ActiveMLS ID #1973036, The Hupke Team*. WIREX MLS
- $409,0004 bd2 ba1.2k sqft6405 W Clarke STREET, Wauwatosa, WI 53213ActiveMLS ID #1966218, Bailee Martinelli. WIREX MLS
- $269,7004 bd2 ba1.2k sqft3235 N 88th STREET, Milwaukee, WI 53222ActiveMLS ID #1970750, Laurie Belmer. WIREX MLS
