Elegant and spacious. Beautiful 4-bedroom, 2.5-bath home is perfectly situated on a generous .89-acre lot with no HOA, offering the ideal blend of privacy, comfort, and convenience.Step inside to discover beautiful hardwood floors, an updated kitchen designed for everyday living and entertaining, and a warm, inviting natural fireplace that creates the perfect gathering space. The beautifully updated lower level provides additional living space ideal for a family room, home office, fitness area, or recreation room.Thoughtful features continue throughout the home with 6-panel doors, an attached 2.5-car garage, LeafGuard gutters, and a fenced backyard offering plenty of room for pets, outdoor entertaining, or simply relaxing in your own private retreat.Ideally located.
Active
Price cut: $5K (8/15)
$480,000
W154N8105 Elm LANE, Menomonee Falls, WI 53051
4beds
2,006sqft
Single Family Residence
Built in 1966
0.89 Acres Lot
$481,300 Zestimate®
$239/sqft
$-- HOA
What's special
Leafguard guttersWarm inviting natural fireplaceBeautiful hardwood floors
- 51 days
- 1,072
- 46
Zillow last checked:
Listing updated:
Listed by:
Wendy Kaprelian PropertyInfo@shorewest.com,
Shorewest Realtors, Inc.
Source: WIREX MLS,MLS#: 1972524 Originating MLS: Metro MLS
Originating MLS: Metro MLSFacts & features
Interior
Bedrooms & bathrooms
- Bedrooms: 4
- Bathrooms: 3
- Full bathrooms: 2
- 1/2 bathrooms: 1
- Main level bedrooms: 2
Primary bedroom
- Level: Upper
- Area: 180
- Dimensions: 12 x 15
Bedroom 2
- Level: Upper
- Area: 144
- Dimensions: 12 x 12
Bedroom 3
- Level: Main
- Area: 120
- Dimensions: 12 x 10
Bedroom 4
- Level: Main
- Area: 132
- Dimensions: 11 x 12
Bathroom
- Features: Ceramic Tile, Master Bedroom Bath: Tub/Shower Combo, Master Bedroom Bath
Dining room
- Level: Main
- Area: 110
- Dimensions: 11 x 10
Family room
- Level: Main
- Area: 210
- Dimensions: 15 x 14
Kitchen
- Level: Main
- Area: 180
- Dimensions: 15 x 12
Living room
- Level: Main
- Area: 240
- Dimensions: 20 x 12
Heating
- Natural Gas
Cooling
- Central Air
Appliances
- Included: Dishwasher, Dryer, Microwave, Oven, Range, Refrigerator, Washer
Features
- Walk-In Closet(s)
- Flooring: Wood
- Basement: Block,Partial,Sump Pump
Interior area
- Total structure area: 2,006
- Total interior livable area: 2,006 sqft
Video & virtual tour
Property
Parking
- Total spaces: 2.5
- Parking features: Garage Door Opener, Attached, 2 Car
- Attached garage spaces: 2.5
Features
- Levels: Tri-Level
- Patio & porch: Patio
Lot
- Size: 0.89 Acres
Details
- Parcel number: MNFV0043019
- Zoning: RES
Construction
Type & style
- Home type: SingleFamily
- Architectural style: Contemporary
- Property subtype: Single Family Residence
Materials
- Brick, Brick/Stone, Wood Siding
Condition
- 21+ Years
- New construction: No
- Year built: 1966
Utilities & green energy
- Sewer: Public Sewer
- Water: Well
Community & HOA
Location
- Region: Menomonee Falls
- Municipality: Menomonee Falls
Financial & listing details
- Price per square foot: $239/sqft
- Tax assessed value: $417,600
- Annual tax amount: $4,751
- Date on market: 7/20/2026
Estimated market value
$481,300
$457,000 - $505,000
$3,087/mo
Price history
| Date | Event | Price |
|---|---|---|
| 8/15/2026 | Price change | $480,000-1%$239/sqft |
Source:  WIREX MLS #1972524 Report a problem WIREX MLS #1972524 Report a problem | ||
| 6/16/2026 | Listed for sale | $485,000+70.2%$242/sqft |
Source: WIREX MLS #1967585 Report a problem | ||
| 3/30/2017 | Sold | $285,000+2.2%$142/sqft |
Source: Public Record Report a problem | ||
| 1/27/2017 | Listed for sale | $279,000+114.6%$139/sqft |
Source: Design Realty, LLC #1511419 Report a problem | ||
| 8/11/2016 | Sold | $130,000-35%$65/sqft |
Source: Agent Provided Report a problem | ||
| 5/27/2016 | Price change | $199,900-9.1%$100/sqft |
Source: Coldwell Banker Residential Brokerage - North Shore Office #1488039 Report a problem | ||
| 5/20/2016 | Listed for sale | $219,900+2.6%$110/sqft |
Source: Coldwell Banker Residential Brokerage - North Shore Office #1488039 Report a problem | ||
| 4/15/2016 | Listing removed | $214,245$107/sqft |
Source: Coldwell Banker Residential Brokerage - North Shore Office #1457852 Report a problem | ||
| 3/25/2016 | Listed for sale | $214,245$107/sqft |
Source: Coldwell Banker Residential Brokerage - North Shore Office #1457852 Report a problem | ||
| 2/4/2016 | Listing removed | $214,245$107/sqft |
Source: Coldwell Banker Residential Brokerage - North Shore Office #1457852 Report a problem | ||
| 1/27/2016 | Listed for sale | $214,245-22.5%$107/sqft |
Source: Coldwell Banker Residential Brokerage - North Shore Office #1457852 Report a problem | ||
| 5/25/2006 | Sold | $276,400$138/sqft |
Source: Public Record Report a problem | ||
Public tax history
| Year | Property taxes | Tax assessment |
|---|---|---|
| 2024 | $4,471 +3.2% | $393,600 |
| 2023 | $4,331 -3.8% | $393,600 +42.4% |
| 2022 | $4,502 +4.3% | $276,500 |
| 2021 | $4,318 -3.7% | $276,500 |
| 2020 | $4,485 +4% | $276,500 |
| 2019 | $4,314 -16.9% | $276,500 |
| 2018 | $5,193 -2.1% | $276,500 |
| 2017 | $5,305 -0.2% | $276,500 +6.8% |
| 2015 | $5,313 +12.3% | $259,000 |
| 2014 | $4,729 | $259,000 |
| 2013 | $4,729 | $259,000 |
| 2012 | $4,729 -1.1% | $259,000 |
| 2011 | $4,783 | $259,000 |
| 2010 | $4,783 | $259,000 +5.2% |
| 2009 | -- | $246,300 |
| 2008 | -- | $246,300 |
| 2006 | -- | $246,300 |
| 2005 | -- | $246,300 +14.1% |
| 2004 | -- | $215,900 |
| 2003 | -- | $215,900 |
| 2002 | -- | $215,900 +36.6% |
| 2001 | -- | $158,100 |
| 2000 | -- | $158,100 |
Find assessor info on the county website
Monthly payment
Est. payment
Payment breakdown
Explore the cost of this home by adjusting the details. Changes won't be saved.Climate risks
Neighborhood: 53051
Nearby schools
Schools provided by the listing agent
- Middle: North
- High: Menomonee Falls
- District: Menomonee Falls
Source: WIREX MLS. This data may not be complete. We recommend contacting the local school district to confirm school assignments for this home.
- $440,9003 bd2 ba1.5k sqftW154N8135 Valley View Dr, Menomonee Falls, WI 53051Off Market
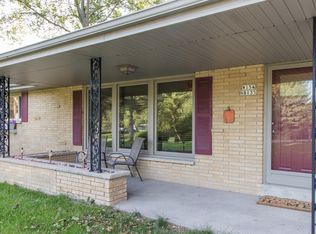
- $479,0004 bd3 ba1.9k sqftW154N8083 Elm Ln, Menomonee Falls, WI 53051Off Market
- $419,6003 bd1 ba1.2k sqftW156N8098 Pilgrim Rd, Menomonee Falls, WI 53051Off Market
- $434,7004 bd2 ba1.3k sqftW154N8149 Valley View Dr, Menomonee Falls, WI 53051Off Market
Similar homes
- $430,0003 bd2 ba1.9k sqftW151N6887 Glenview DRIVE, Menomonee Falls, WI 53051Active
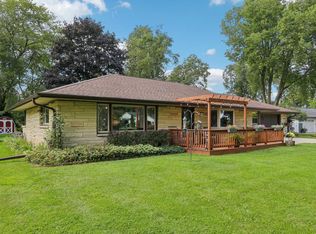 MLS ID #1979408, Eric Fowler Kucifer. WIREX MLS
 - $474,9003 bd3 ba2.2k sqftN89W17151 Highland COURT, Menomonee Falls, WI 53051Active
 MLS ID #1977184, The Borowski Group*. WIREX MLS
 - $499,9993 bd3 ba2.5k sqftN113W13099 Crestview DRIVE, Germantown, WI 53022Active
 MLS ID #1979760, Kelsey Eckert. WIREX MLS
 - $495,0003 bd2 ba1.7k sqftN84W19255 Menomonee AVENUE, Menomonee Falls, WI 53051Active
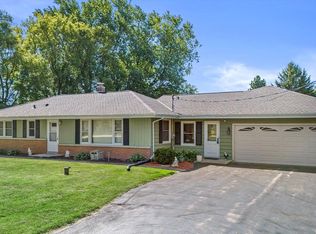 MLS ID #1977780, Reliance Real Estate Team*. WIREX MLS
