Set in the desirable and park-like River's Edge Subdivision, this well-love home offers the hard to find combination of space, privacy, and timeless charm. Built and lovingly maintained by its original owner, the home offers 3 spacious bedrooms with large closets, 2 full baths, and a additional room ready to serve as an office, den, or hobby room. You'll find abundant storage throughout, beautiful wood built-ins and 2 natural fireplaces. Seller reports hard wood floors under carpet in most rooms. Semi-finished lower level provides even more living space and storage. Windows have all been replaced, plumbing has been updated, and the water heater is new. All this in a peaceful setting with easy access to clubs, golf courses, and the freeway. This gem is ready for you to make it your o
Contingent
$500,000
7758 N Berwyn AVENUE, Glendale, WI 53209
3beds
2,486sqft
Single Family Residence
Built in 1960
0.34 Acres Lot
$495,900 Zestimate®
$201/sqft
$-- HOA
What's special
Beautiful wood built-insAbundant storage throughout
- 62 days
- 322
- 19
Zillow last checked:
Listing updated:
Listed by:
Amanda Nelson PropertyInfo@shorewest.com,
Shorewest Realtors - South Metro
Source: WIREX MLS,MLS#: 1977702 Originating MLS: Metro MLS
Originating MLS: Metro MLSFacts & features
Interior
Bedrooms & bathrooms
- Bedrooms: 3
- Bathrooms: 2
- Full bathrooms: 2
- Main level bedrooms: 1
Primary bedroom
- Level: Upper
- Area: 342
- Dimensions: 19 x 18
Bedroom 2
- Level: Main
- Area: 169
- Dimensions: 13 x 13
Bedroom 3
- Level: Upper
- Area: 306
- Dimensions: 18 x 17
Bathroom
- Features: Shower Over Tub
Dining room
- Level: Main
- Area: 99
- Dimensions: 9 x 11
Kitchen
- Level: Main
- Area: 187
- Dimensions: 17 x 11
Living room
- Level: Main
- Area: 273
- Dimensions: 21 x 13
Office
- Level: Main
- Area: 270
- Dimensions: 15 x 18
Heating
- Natural Gas, Forced Air
Cooling
- Central Air
Appliances
- Included: Cooktop, Dishwasher, Disposal, Dryer, Microwave, Oven, Refrigerator, Washer
Features
- High Speed Internet, Walk-In Closet(s)
- Flooring: Wood
- Basement: Block,Crawl Space,Partial,Partially Finished,Sump Pump
Interior area
- Total structure area: 2,486
- Total interior livable area: 2,486 sqft
- Finished area above ground: 2,486
Video & virtual tour
Property
Parking
- Total spaces: 2
- Parking features: Garage Door Opener, Attached, 2 Car
- Attached garage spaces: 2
Features
- Levels: One and One Half
- Stories: 1
Lot
- Size: 0.34 Acres
Details
- Parcel number: 0881024000
- Zoning: Res
Construction
Type & style
- Home type: SingleFamily
- Architectural style: Cape Cod
- Property subtype: Single Family Residence
Materials
- Brick, Brick/Stone, Wood Siding
Condition
- 21+ Years
- New construction: No
- Year built: 1960
Utilities & green energy
- Sewer: Public Sewer
- Water: Public
Community & HOA
Location
- Region: Glendale
- Municipality: Glendale
Financial & listing details
- Price per square foot: $201/sqft
- Tax assessed value: $467,000
- Annual tax amount: $9,128
- Date on market: 8/25/2026
- Inclusions: Refrigerator, Microwave, Dishwasher Oven, Cooktop, Washer, Dryer
Estimated market value
$495,900
$471,000 - $521,000
$2,597/mo
Price history
| Date | Event | Price |
|---|---|---|
| 10/4/2026 | Contingent | $500,000$201/sqft |
Source:  WIREX MLS #1977702 Report a problem WIREX MLS #1977702 Report a problem | ||
| 8/25/2026 | Listed for sale | $500,000$201/sqft |
Source: WIREX MLS #1977702 Report a problem | ||
Public tax history
| Year | Property taxes | Tax assessment |
|---|---|---|
| 2025 | $9,420 -3.4% | $450,800 |
| 2024 | $9,748 +17% | $450,800 +46.7% |
| 2023 | $8,331 +13.9% | $307,300 |
| 2022 | $7,316 -13.4% | $307,300 |
| 2021 | $8,445 | $307,300 |
| 2020 | $8,445 +3.2% | $307,300 |
| 2019 | $8,183 -7.3% | $307,300 +3.6% |
| 2018 | $8,829 +10.9% | $296,600 |
| 2017 | $7,962 +0.6% | $296,600 |
| 2016 | $7,914 -0.6% | $296,600 |
| 2015 | $7,959 +2% | $296,600 |
| 2014 | $7,803 | $296,600 |
Find assessor info on the county website
Monthly payment
Est. payment
Payment breakdown
Explore the cost of this home by adjusting the details. Changes won't be saved.Climate risks
Neighborhood: 53209
Nearby schools
Schools provided by the listing agent
- Elementary: Parkway
- Middle: Glen Hills
- High: Nicolet
- District: Glendale-River Hills
Source: WIREX MLS. This data may not be complete. We recommend contacting the local school district to confirm school assignments for this home.

Similar homes
- $444,0004 bd3 ba2.4k sqft501 W Bayfield AVENUE, Glendale, WI 53217Active
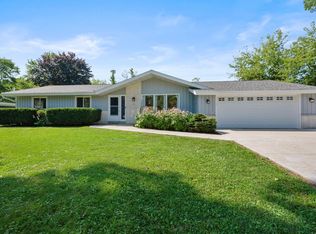 MLS ID #1975788, Kristie Russell. WIREX MLS
 - $519,9003 bd2 ba2.2k sqft409 Vernon AVENUE, Thiensville, WI 53092Active
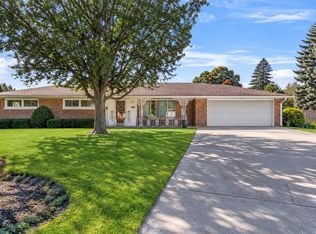 MLS ID #1984159, Joseph Jewell. WIREX MLS
 - $475,0004 bd2 ba2k sqft738 6th AVENUE, Grafton, WI 53024Active
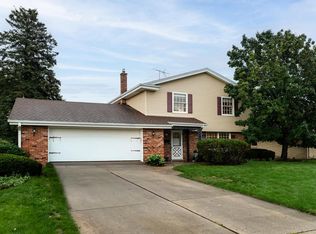 MLS ID #1985691, Nicholas Fetting. WIREX MLS
 - $519,9004 bd2 ba1.6k sqft1455 16th AVENUE, Grafton, WI 53024Active
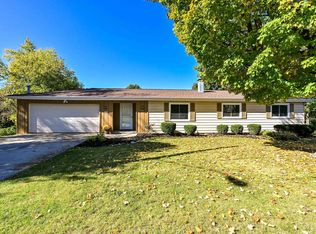 MLS ID #1985356, Dui White. WIREX MLS
