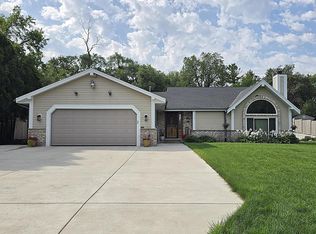
Tasteful updates throughout make this move-in ready, open-concept home a true turnkey find! Filled with natural light, the spacious great room features a natural fireplace. A generous kitchen offers ample cabinets, counter space, and a breakfast bar, while the dining area leads directly to the patio and large yard. The main floor also includes a laundry room, attached garage with EV charger, and a flexible office/5th bedroom. Upstairs, find 4 bedrooms, including a primary suite with double sinks, a soaking tub, and a separate shower stall. Roof & windows were done in 2011. Complete with an unfinished basement ready for your creative finishes and a convenient location near a walking/biking path connecting to the Oak Leaf Trail and park!
Active
$489,000
4435 W Terry AVENUE, Brown Deer, WI 53223
5beds
2,295sqft
Single Family Residence
Built in 1990
0.26 Acres Lot
$437,500 Zestimate®
$213/sqft
$33/mo HOA
What's special
- 1 day
- 146
- 12
Zillow last checked:
Listing updated:
Listed by:
Lorie Wertheimer 414-617-0151,
Coldwell Banker Realty
Source: WIREX MLS,MLS#: 1977522 Originating MLS: Metro MLS
Originating MLS: Metro MLSFacts & features
Interior
Bedrooms & bathrooms
- Bedrooms: 5
- Bathrooms: 3
- Full bathrooms: 2
- 1/2 bathrooms: 1
- Main level bedrooms: 1
Primary bedroom
- Level: Upper
- Area: 340
- Dimensions: 20 x 17
Bedroom 2
- Level: Upper
- Area: 121
- Dimensions: 11 x 11
Bedroom 3
- Level: Upper
- Area: 110
- Dimensions: 11 x 10
Bedroom 4
- Level: Upper
- Area: 100
- Dimensions: 10 x 10
Bedroom 5
- Level: Main
- Area: 156
- Dimensions: 13 x 12
Bathroom
- Features: Tub Only, Master Bedroom Bath: Tub/No Shower, Shower Over Tub
Kitchen
- Level: Main
- Area: 156
- Dimensions: 13 x 12
Living room
- Level: Main
- Area: 459
- Dimensions: 27 x 17
Heating
- Natural Gas, Forced Air
Cooling
- Central Air
Appliances
- Included: Dishwasher, Dryer, Oven, Range, Refrigerator, Washer
Features
- High Speed Internet
- Basement: Full,Concrete,Sump Pump
Interior area
- Total structure area: 2,295
- Total interior livable area: 2,295 sqft
Property
Parking
- Total spaces: 2.5
- Parking features: Garage Door Opener, Attached, 2 Car
- Attached garage spaces: 2.5
Features
- Levels: Two
- Stories: 2
- Patio & porch: Patio
Lot
- Size: 0.26 Acres
- Features: Sidewalks
Details
- Additional structures: Garden Shed
- Parcel number: 0470192
- Zoning: RES
Construction
Type & style
- Home type: SingleFamily
- Architectural style: Colonial
- Property subtype: Single Family Residence
Materials
- Vinyl Siding
Condition
- 21+ Years
- New construction: No
- Year built: 1990
Utilities & green energy
- Sewer: Public Sewer
- Water: Public
- Utilities for property: Cable Available
Community & HOA
Community
- Subdivision: Meadowside Hoa
HOA
- Has HOA: Yes
- HOA fee: $400 annually
Location
- Region: Brown Deer
- Municipality: Brown Deer
Financial & listing details
- Price per square foot: $213/sqft
- Tax assessed value: $408,900
- Annual tax amount: $7,361
- Date on market: 9/2/2026
- Inclusions: Oven/Range; Refrigerator; Dishwasher; Washer & Dryer: Window Treatments Including Rods And Hardware; Shed; Trampoline; Playset; 4 Kitchen Stools
Estimated market value
$437,500
$416,000 - $459,000
$2,786/mo
Price history
| Date | Event | Price |
|---|---|---|
| 9/2/2026 | Listed for sale | $489,000+88.1%$213/sqft |
Source:  WIREX MLS #1977522 Report a problem WIREX MLS #1977522 Report a problem | ||
| 6/6/2019 | Sold | $260,000+13.1%$113/sqft |
Source: Public Record Report a problem | ||
| 6/29/2016 | Sold | $229,900$100/sqft |
Source: Public Record Report a problem | ||
| 4/15/2016 | Listed for sale | $229,900+12.1%$100/sqft |
Source: Buyers Vantage #1470498 Report a problem | ||
| 11/22/2002 | Sold | $205,000$89/sqft |
Source: Public Record Report a problem | ||
Public tax history
| Year | Property taxes | Tax assessment |
|---|---|---|
| 2025 | $7,430 -4.2% | $408,900 +6.2% |
| 2024 | $7,760 +1.1% | $384,900 |
| 2023 | $7,676 +0.9% | $384,900 +10.4% |
| 2022 | $7,610 -1% | $348,600 +34.1% |
| 2021 | $7,686 | $260,000 |
| 2020 | $7,686 +2.2% | $260,000 +18.7% |
| 2019 | $7,522 +2.2% | $219,000 |
| 2018 | $7,363 +18.4% | $219,000 |
| 2017 | $6,219 -2.7% | $219,000 |
| 2016 | $6,390 -2.1% | $219,000 |
| 2015 | $6,528 +5.3% | $219,000 +4.5% |
| 2014 | $6,197 -2.6% | $209,600 |
| 2012 | $6,365 -10.3% | $209,600 -17.1% |
| 2011 | $7,096 +2.1% | $252,900 |
| 2010 | $6,949 -2.3% | $252,900 -10.5% |
| 2009 | $7,109 +3.7% | $282,500 |
| 2008 | $6,853 +19.6% | $282,500 +34.3% |
| 2006 | $5,728 +0.1% | $210,300 |
| 2005 | $5,725 +2.2% | $210,300 |
| 2004 | $5,603 -0.2% | $210,300 +19.8% |
| 2003 | $5,616 +3.2% | $175,500 |
| 2002 | $5,440 -3.3% | $175,500 |
| 2001 | $5,628 +2.2% | $175,500 |
| 2000 | $5,505 +3% | $175,500 |
| 1999 | $5,346 | $175,500 |
Find assessor info on the county website
Monthly payment
Est. payment
Payment breakdown
Explore the cost of this home by adjusting the details. Changes won't be saved.Climate risks
Neighborhood: 53223
Nearby schools
Schools provided by the listing agent
- Elementary: Brown Deer
- High: Brown Deer
- District: Brown Deer
Source: WIREX MLS. This data may not be complete. We recommend contacting the local school district to confirm school assignments for this home.
- $427,4004 bd3 ba1.9k sqft4467 W Terry Ave, Brown Deer, WI 53223Off Market
- $355,700-- bd-- ba-- sqft4413 W Terry Ave, Brown Deer, WI 53223Off Market
- $339,600-- bd-- ba-- sqft4493 W Terry Ave, Brown Deer, WI 53223Off Market
- $309,100-- bd-- ba-- sqft8515 N Meadowside Ct #8515, Brown Deer, WI 53223Off Market
Similar homes
- $369,9993 bd2 ba1.6k sqft9224 N Fairy Chasm LANE, Brown Deer, WI 53223Active
 MLS ID #1979026, The Hupke Team*. WIREX MLS
 - $469,9003 bd2 ba2k sqft9201 W County Line ROAD, Milwaukee, WI 53224Active
 MLS ID #1979032, John Newland. WIREX MLS
 - $500,0003 bd2 ba2.4k sqft7758 N Berwyn AVENUE, Glendale, WI 53209Active
 MLS ID #1977702, Amanda Nelson. WIREX MLS
 - $480,0004 bd3 ba2k sqftW154N8105 Elm LANE, Menomonee Falls, WI 53051Active
 MLS ID #1972524, Wendy Kaprelian. WIREX MLS
