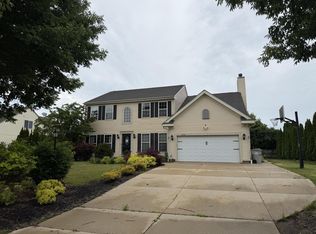
Rare opportunity to own a beautifully updated, move-in-ready home in the desirable Meadowside Subdivision of Brown Deer! Nestled near scenic walking trails and offering a spacious backyard, this exceptional property is designed for both everyday living and entertaining. Step outside through the sliding glass doors to enjoy summer BBQs on the patio and relax under the gazebo while overlooking the generous yard.Inside, you'll find gorgeous wood floors throughout, a chef-inspired kitchen, a large family room with a cozy fireplace, a versatile main-floor flex room, and convenient main-floor laundry. The expansive finished lower level provides endless possibilities for gatherings, a dedicated home office, fitness area, hobby space, or additional recreation, plus abundant storage.
Active
Price cut: $7K (7/18)
$542,900
4480 W Terry AVENUE, Brown Deer, WI 53223
4beds
3,570sqft
Single Family Residence
Built in 1992
9,583 Square Feet Lot
$541,100 Zestimate®
$152/sqft
$33/mo HOA
What's special
- 53 days |
- 639 |
- 18 |
Zillow last checked:
Listing updated:
Listed by:
Sherralyn Hintz 262-339-8889,
Dark Horse Realty Group LLC
Source: WIREX MLS,MLS#: 1964926 Originating MLS: Metro MLS
Originating MLS: Metro MLSFacts & features
Interior
Bedrooms & bathrooms
- Bedrooms: 4
- Bathrooms: 3
- Full bathrooms: 2
- 1/2 bathrooms: 2
Bedroom 2
- Level: Upper
- Area: 130
- Dimensions: 13 x 10
Bedroom 3
- Level: Upper
- Area: 132
- Dimensions: 12 x 11
Bedroom 4
- Level: Upper
- Area: 132
- Dimensions: 12 x 11
Bathroom
- Features: Tub Only, Ceramic Tile, Master Bedroom Bath: Walk-In Shower, Master Bedroom Bath, Shower Over Tub, Shower Stall
Dining room
- Level: Main
- Area: 154
- Dimensions: 14 x 11
Family room
- Level: Main
- Area: 266
- Dimensions: 19 x 14
Living room
- Level: Main
- Area: 180
- Dimensions: 15 x 12
Office
- Level: Lower
- Area: 132
- Dimensions: 12 x 11
Heating
- Natural Gas, Forced Air
Cooling
- Central Air
Appliances
- Included: Dishwasher, Dryer, Oven, Range, Refrigerator, Washer
Features
- High Speed Internet, Walk-In Closet(s), Wet Bar, Kitchen Island
- Flooring: Wood
- Windows: Low Emissivity Windows
- Basement: Finished,Full,Concrete,Sump Pump
Interior area
- Total structure area: 2,338
- Total interior livable area: 3,570 sqft
- Finished area above ground: 2,338
- Finished area below ground: 1,232
Property
Parking
- Total spaces: 2.5
- Parking features: Garage Door Opener, Attached, 2 Car, 1 Space
- Attached garage spaces: 2.5
Features
- Levels: Two
- Stories: 2
- Patio & porch: Patio
Lot
- Size: 9,583 Square Feet
- Features: Sidewalks
Details
- Additional structures: Cabana/Gazebo, Garden Shed
- Parcel number: 0470153
- Zoning: Res
Construction
Type & style
- Home type: SingleFamily
- Architectural style: Colonial
- Property subtype: Single Family Residence
Materials
- Wood Siding
Condition
- 21+ Years
- New construction: No
- Year built: 1992
Utilities & green energy
- Sewer: Public Sewer
- Water: Public
- Utilities for property: Cable Available
Community & HOA
Community
- Subdivision: Meadow Side
HOA
- Has HOA: Yes
- HOA fee: $400 annually
Location
- Region: Brown Deer
- Municipality: Brown Deer
Financial & listing details
- Price per square foot: $152/sqft
- Tax assessed value: $409,000
- Annual tax amount: $7,407
- Date on market: 5/30/2026
- Inclusions: Seller Is Including The Dinning Room Furniture, 2 Living Room Sofas, And Office Furniture, If Buyer Would Like The Items.
Estimated market value
$541,100
$514,000 - $568,000
$3,264/mo
Price history
| Date | Event | Price |
|---|---|---|
| 7/18/2026 | Price change | $542,900-1.3%$152/sqft |
Source:  WIREX MLS #1964926 Report a problem WIREX MLS #1964926 Report a problem | ||
| 7/1/2026 | Price change | $549,900-1.6%$154/sqft |
Source: WIREX MLS #1964926 Report a problem | ||
| 5/30/2026 | Listed for sale | $559,000+298.4%$157/sqft |
Source: WIREX MLS #1964926 Report a problem | ||
| 4/15/2013 | Sold | $140,299+0.2%$39/sqft |
Source: Public Record Report a problem | ||
| 1/24/2013 | Price change | $140,000-3.4%$39/sqft |
Source: Hubzu #1292551 Report a problem | ||
| 1/12/2013 | Price change | $144,900-9.4%$41/sqft |
Source: Hubzu #1292551 Report a problem | ||
| 1/1/2013 | Price change | $159,900-4.5%$45/sqft |
Source: Hubzu #1292551 Report a problem | ||
| 12/13/2012 | Price change | $167,500-4.3%$47/sqft |
Source: Hubzu #1292551 Report a problem | ||
| 11/17/2012 | Price change | $175,000-5.4%$49/sqft |
Source: Hubzu #1292551 Report a problem | ||
| 10/20/2012 | Listed for sale | $185,000-16.3%$52/sqft |
Source: Hubzu #1292551 Report a problem | ||
| 9/28/2012 | Sold | $221,000+16.4%$62/sqft |
Source: Public Record Report a problem | ||
| 5/12/2000 | Sold | $189,900-2.6%$53/sqft |
Source: Public Record Report a problem | ||
| 8/13/1998 | Sold | $195,000$55/sqft |
Source: Public Record Report a problem | ||
Public tax history
| Year | Property taxes | Tax assessment |
|---|---|---|
| 2024 | $7,943 +1.1% | $393,900 |
| 2023 | $7,858 -2.4% | $393,900 +10.4% |
| 2022 | $8,047 +1.8% | $356,700 +33.4% |
| 2021 | $7,905 | $267,400 |
| 2020 | $7,905 +3.9% | $267,400 +20.7% |
| 2019 | $7,608 +2.2% | $221,500 |
| 2018 | $7,448 +15.3% | $221,500 |
| 2017 | $6,460 -2.9% | $221,500 |
| 2016 | $6,655 -1.7% | $221,500 |
| 2015 | $6,770 +6.1% | $221,500 +5.3% |
| 2014 | $6,384 -12.7% | $210,400 |
| 2012 | $7,316 -8.6% | $210,400 -17% |
| 2011 | $8,009 +9.6% | $253,500 |
| 2010 | $7,310 +1.3% | $253,500 -10.4% |
| 2009 | $7,219 +3.6% | $282,900 |
| 2008 | $6,968 +16.9% | $282,900 +29.2% |
| 2006 | $5,962 +0.1% | $218,900 |
| 2005 | $5,959 +2.2% | $218,900 |
| 2004 | $5,832 +1.6% | $218,900 +22% |
| 2003 | $5,741 +3.2% | $179,400 |
| 2002 | $5,561 -3.3% | $179,400 |
| 2001 | $5,753 +2.2% | $179,400 |
| 2000 | $5,627 | $179,400 |
Find assessor info on the county website
Monthly payment
Est. payment
Payment breakdown
Explore the cost of this home by adjusting the details. Changes won't be saved.Climate risks
Neighborhood: 53223
Nearby schools
GreatSchools rating
- 7/10Dean Elementary SchoolGrades: PK-5Distance: 0.8 mi
- 5/10Brown Deer Middle/High SchoolGrades: 6-12Distance: 0.9 mi
Schools provided by the listing agent
- Elementary: Brown Deer
- High: Brown Deer
- District: Brown Deer
Source: WIREX MLS. This data may not be complete. We recommend contacting the local school district to confirm school assignments for this home.
- $438,4004 bd4 ba2.2k sqft8520 N Stoneridge Ct, Brown Deer, WI 53223Off Market
- $448,2005 bd3 ba2.5k sqft4452 W Terry Ave, Brown Deer, WI 53223Off Market
- $343,400-- bd-- ba-- sqft4493 W Terry Ave, Brown Deer, WI 53223Off Market
- $396,4003 bd3 ba-- sqft8536 N Stoneridge Ct, Brown Deer, WI 53223Off Market
- $441,6004 bd3 ba1.9k sqft4467 W Terry Ave, Brown Deer, WI 53223Off Market
- $392,600-- bd-- ba-- sqft8511 N Stoneridge Ct, Brown Deer, WI 53223Off Market
- $305,0003 bd2 ba1.5k sqft4521 W Terry Ave, Brown Deer, WI 53223Sold
- $194,900-- bd-- ba-- sqft8549 N Meadowside Ct, Brown Deer, WI 53223Off Market
A local agent can set up tours, give advice and negotiate with sellers.
A local lender can help you make sure your offer is ready when you are.
Similar homes
- $565,0004 bd3 ba2.7k sqft6411 N Bittersweet LANE, Glendale, WI 53217Active
 MLS ID #1971867, Camille Sowa. WIREX MLS
 - $549,9003 bd3 ba2.5k sqft9505 N Michael COURT, Milwaukee, WI 53224Active
 MLS ID #1971101, The Borowski Group*. WIREX MLS
 - $449,9004 bd3 ba2.7k sqft11039 W Fairlane AVENUE, Milwaukee, WI 53224Active
 MLS ID #1966450, Mark Kivley. WIREX MLS
 - $524,9003 bd3 ba2.1k sqft6022 N Sunny Point ROAD, Milwaukee, WI 53209Active
 MLS ID #1971586, Aiste Sterle. WIREX MLS
 - $499,0006 bd4 ba3.1k sqft6964 N Braeburn LANE, Glendale, WI 53209ActiveMLS ID #1971611, Galina Rubins. WIREX MLS
- $484,9004 bd4 ba3.3k sqft9625 W Metcalf PLACE, Milwaukee, WI 53222ActiveMLS ID #1972834, D'Antae Powers. WIREX MLS
- $599,0003 bd3 ba2.5k sqft9505 N Michael COURT #9493, Milwaukee, WI 53224ActiveMLS ID #1971105, The Borowski Group*. WIREX MLS
- $600,0003 bd3 ba2.4k sqft7860 N Fairchild ROAD, Fox Point, WI 53217ActiveMLS ID #1971942, Elsafy Team*. WIREX MLS
- $525,0004 bd2 ba2.2k sqft2545 Brookside LANE, Brookfield, WI 53005ActiveMLS ID #1972636, Rebecca Godfrey. WIREX MLS
- $425,0004 bd4 ba2.1k sqft1836 W Mequon ROAD, Mequon, WI 53092ActiveMLS ID #1971720, Raquel Aleman. WIREX MLS
- $549,9004 bd3 ba2.5k sqft628 Port Washington ROAD, Grafton, WI 53024ActiveMLS ID #1971949, Melissa Bradley. WIREX MLS
- $599,9004 bd3 ba2.9k sqft8755 N Pelham PARKWAY, Bayside, WI 53217ActiveMLS ID #1968034, Tyler Vande Zande. WIREX MLS
- $499,9003 bd3 ba2.8k sqftW142N9823 Amber DRIVE, Germantown, WI 53022ActiveMLS ID #1971709, Mary Skanavis. WIREX MLS
- $549,0003 bd3 ba2.6k sqft6757 N Santa Monica BOULEVARD, Fox Point, WI 53217ActiveMLS ID #1964522, Chad Larget. WIREX MLS
- $543,5004 bd3 ba2.2k sqft2789 N Mayfair COURT, Wauwatosa, WI 53222ActiveMLS ID #1971017, Michael Zollicoffer Jr. WIREX MLS
- $559,9003 bd3 ba2.5k sqft575 Kenmar ROAD, Brookfield, WI 53005ActiveMLS ID #1972592, Karolina Malcore. WIREX MLS
- $555,0004 bd2 ba2.5k sqft4132 Menomonee River PARKWAY, Wauwatosa, WI 53222ActiveMLS ID #1956724, Paula Black. WIREX MLS
- $529,9003 bd2 ba1.8k sqftN102W14659 Providence COURT, Germantown, WI 53022ActiveMLS ID #1969264, Braden Team*. WIREX MLS
- $500,0003 bd2 ba2.2k sqftW174N7507 Joanne DRIVE, Menomonee Falls, WI 53051ActiveMLS ID #1971275, Debbie Griffiths. WIREX MLS
- $599,0004 bd2 ba2.3k sqft6319 N Bay Ridge AVENUE, Whitefish Bay, WI 53217ActiveMLS ID #1964836, Alan Alteri. WIREX MLS
