Located in desirable Autumn Ridge subdivision, this lovely 3 BR 2.5 BA Colonial offers space, style & comfort. The spacious kitchen features abundant cabinetry & counter space, along w/ a generous dinette area that flows into the family room highlighted by a cathedral ceiling. Open living and dining rooms provide ideal settings for hosting and entertaining. The open staircase leads to the upper level where the primary bedroom includes a private bath and walk-in closet. Two additional bedrooms are nicely sized. The lower level adds versatility with extra rooms perfect for recreation, a home office, exercise, crafting, kids retreat. 1st floor laundry/mud room. New AC and furnace in 2025 and a new roof in 2024! Enjoy the fantastic yard & a patio. All within the highly regarded Germantown SD.
Active
$499,900
W142N9823 Amber DRIVE, Germantown, WI 53022
3beds
2,826sqft
:
Get pre-qualified$3,320/mo
Single Family Residence
Built in 1998
0.33 Acres Lot
$498,900 Zestimate®
$177/sqft
$-- HOA
What's special
Spacious kitchenGenerous dinette areaOpen staircaseFantastic yard
- 24 days |
- 1,110 |
- 56 |
Likely to sell faster than
Zillow last checked:
Listing updated:
Listed by:
Mary Skanavis 414-550-6769,
Homeowners Concept
Source: WIREX MLS,MLS#: 1971709 Originating MLS: Metro MLS
Originating MLS: Metro MLSFacts & features
Interior
Bedrooms & bathrooms
- Bedrooms: 3
- Bathrooms: 3
- Full bathrooms: 2
- 1/2 bathrooms: 1
Primary bedroom
- Level: Upper
- Area: 225
- Dimensions: 15 x 15
Bedroom 2
- Level: Upper
- Area: 120
- Dimensions: 12 x 10
Bedroom 3
- Level: Upper
- Area: 110
- Dimensions: 11 x 10
Bathroom
- Features: Tub Only, Master Bedroom Bath, Shower Over Tub
Dining room
- Level: Main
- Area: 121
- Dimensions: 11 x 11
Family room
- Level: Main
- Area: 260
- Dimensions: 20 x 13
Kitchen
- Level: Main
- Area: 264
- Dimensions: 22 x 12
Living room
- Level: Main
- Area: 195
- Dimensions: 15 x 13
Office
- Level: Lower
- Area: 110
- Dimensions: 11 x 10
Heating
- Natural Gas, Forced Air
Cooling
- Central Air
Appliances
- Included: Dishwasher, Disposal, Microwave, Oven, Refrigerator, Water Softener
Features
- High Speed Internet, Cathedral/vaulted ceiling, Walk-In Closet(s)
- Basement: Finished,Full
Interior area
- Total structure area: 2,826
- Total interior livable area: 2,826 sqft
- Finished area above ground: 2,004
- Finished area below ground: 822
Property
Parking
- Total spaces: 2
- Parking features: Garage Door Opener, Attached, 2 Car
- Attached garage spaces: 2
Features
- Levels: Two
- Stories: 2
- Patio & porch: Patio
Lot
- Size: 0.33 Acres
Details
- Additional structures: Garden Shed
- Parcel number: GTNV354093
- Zoning: Res
Construction
Type & style
- Home type: SingleFamily
- Architectural style: Colonial
- Property subtype: Single Family Residence
Materials
- Vinyl Siding
Condition
- 21+ Years
- New construction: No
- Year built: 1998
Utilities & green energy
- Sewer: Public Sewer
- Water: Public
- Utilities for property: Cable Available
Community & HOA
Community
- Subdivision: Autumn Ridge
Location
- Region: Germantown
- Municipality: Germantown
Financial & listing details
- Price per square foot: $177/sqft
- Tax assessed value: $430,500
- Annual tax amount: $6,022
- Date on market: 7/15/2026
- Inclusions: Refrigerator; Dishwasher; Microwave; Water Softener. Outdoor Fireplace, Gazebo, Patio Table & 4 Chairs
- Exclusions: Sellers Personal Property
Estimated market value
$498,900
$474,000 - $524,000
$3,497/mo
Price history
| Date | Event | Price |
|---|---|---|
| 7/15/2026 | Listed for sale | $499,900$177/sqft |
Source:  WIREX MLS #1971709 Report a problem WIREX MLS #1971709 Report a problem | ||
| 2/25/2026 | Listing removed | $499,900$177/sqft |
Source: WIREX MLS #1947261 Report a problem | ||
| 1/20/2026 | Contingent | $499,900$177/sqft |
Source: WIREX MLS #1947261 Report a problem | ||
| 1/16/2026 | Listed for sale | $499,900+21.9%$177/sqft |
Source: WIREX MLS #1947261 Report a problem | ||
| 8/30/2021 | Sold | $410,000+3.8%$145/sqft |
Source: WIREX MLS #1750541 Report a problem | ||
| 7/8/2021 | Listed for sale | $395,000+43.6%$140/sqft |
Source: WIREX MLS #1750541 Report a problem | ||
| 3/18/2005 | Sold | $275,000$97/sqft |
Source: Public Record Report a problem | ||
Public tax history
| Year | Property taxes | Tax assessment |
|---|---|---|
| 2024 | $5,485 +9% | $430,500 +38.4% |
| 2023 | $5,034 +0.4% | $311,000 |
| 2022 | $5,016 +8.5% | $311,000 +3.8% |
| 2021 | $4,623 -4% | $299,500 |
| 2020 | $4,814 +4.3% | $299,500 |
| 2019 | $4,613 -3.2% | $299,500 +4.5% |
| 2018 | $4,764 +5.2% | $286,600 |
| 2017 | $4,528 +0.7% | $286,600 |
| 2016 | $4,495 +0.3% | $286,600 +3.5% |
| 2015 | $4,483 -1.3% | $277,000 +1.8% |
| 2014 | $4,544 -0.1% | $272,200 -1.7% |
| 2013 | $4,551 -4.8% | $276,800 |
| 2012 | $4,780 -2.1% | $276,800 |
| 2011 | $4,880 -13.3% | $276,800 |
| 2010 | $5,629 +1% | $276,800 |
| 2009 | $5,575 +6.1% | $276,800 |
| 2008 | $5,253 +12.7% | $276,800 +44.1% |
| 2007 | $4,663 +1.6% | $192,100 |
| 2006 | $4,588 +5% | $192,100 |
| 2005 | $4,368 +3.1% | $192,100 |
| 2004 | $4,239 -1.1% | $192,100 |
| 2003 | $4,286 +1.9% | $192,100 |
| 2002 | $4,205 +6.4% | $192,100 |
| 2001 | $3,952 +5.6% | $192,100 +29.9% |
| 2000 | $3,743 -0.7% | $147,900 +1.2% |
| 1999 | $3,771 | $146,100 |
Find assessor info on the county website
Monthly payment
Est. payment
Payment breakdown
Explore the cost of this home by adjusting the details. Changes won't be saved.Climate risks
Neighborhood: 53022
Nearby schools
GreatSchools rating
- 8/10County Line Elementary SchoolGrades: PK-5Distance: 1.1 mi
- 7/10Kennedy Middle SchoolGrades: 6-8Distance: 2.7 mi
- 9/10Germantown High SchoolGrades: 9-12Distance: 3.2 mi
Schools provided by the listing agent
- Elementary: County Line
- Middle: Kennedy
- High: Germantown
- District: Germantown
Source: WIREX MLS. This data may not be complete. We recommend contacting the local school district to confirm school assignments for this home.
- $489,3003 bd3 ba-- sqftW142N9835 Amber Dr, Germantown, WI 53022Off Market
- $539,4004 bd3 ba3.1k sqftW142N9811 Amber Dr, Germantown, WI 53022Off Market
- $500,3004 bd2 ba1.9k sqftW142N9847 Amber Dr, Germantown, WI 53022Off Market
- $476,800-- bd-- ba-- sqftW142N9795 Amber Dr, Germantown, WI 53022Off Market
- $470,6003 bd2 ba1.7k sqftW143N9828 Ridgewood Ln, Germantown, WI 53022Off Market
- $539,7003 bd3 ba2.6k sqftW143N9814 Ridgewood Ln, Germantown, WI 53022Off Market
- $442,800-- bd-- ba-- sqftCrimson Rd, Germantown, WI 53022Off Market
- $345,400-- bd-- ba-- sqftCrimson Rd, Germantown, WI 53022Off Market
A local agent can set up tours, give advice and negotiate with sellers.
A local lender can help you make sure your offer is ready when you are.
Similar homes
- $519,9003 bd3 ba2.2k sqftN103W16612 Country COURT, Germantown, WI 53022Active
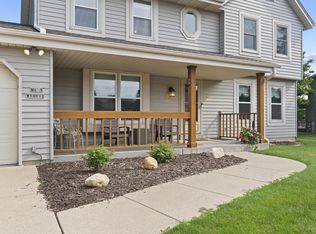 MLS ID #1974956, Enlighten Realty Group*. WIREX MLS
 - $499,9003 bd2 ba1.8k sqftN108W15384 Bel Aire LANE, Germantown, WI 53022Active
 MLS ID #1971002, Joseph Jewell. WIREX MLS
 - $424,9003 bd2 ba1.5k sqftN110W15845 Catskill LANE, Germantown, WI 53022Active
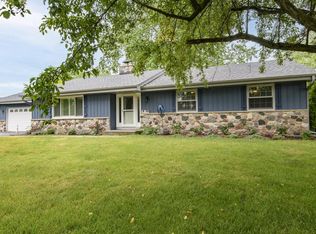 MLS ID #1974610, Ann Lebiecki. WIREX MLS
 - $410,0003 bd3 ba2.4k sqftN106W15749 Adams COURT, Germantown, WI 53022Active
 MLS ID #1970391, Analise Billings. WIREX MLS
 - $629,9005 bd4 ba3.1k sqftW141N10538 Wooded Hills DRIVE, Germantown, WI 53022ActiveMLS ID #1969186, Sarah Tauer. WIREX MLS
- $485,0004 bd3 ba2k sqftW154N8105 Elm LANE, Menomonee Falls, WI 53051ActiveMLS ID #1972524, Wendy Kaprelian. WIREX MLS
- $459,9004 bd2 ba1.9k sqftW143N8317 Oxford STREET, Menomonee Falls, WI 53051ActiveMLS ID #1973745, Nadine Coenen. WIREX MLS
- $424,9003 bd3 ba2.5k sqftN89W15660 Main STREET, Menomonee Falls, WI 53051ActiveMLS ID #1975055, Dylan Ulrich. WIREX MLS
- $476,0003 bd2 ba2k sqft9201 W County Line ROAD, Milwaukee, WI 53224ActiveMLS ID #1963665, Denis Campbell. WIREX MLS
- $549,9004 bd2 ba1.9k sqft4380 N 143rd STREET, Brookfield, WI 53005ActiveMLS ID #1973831, Alexandra Leitermann. WIREX MLS
- $549,9003 bd3 ba3.7k sqft8051 N Granville ROAD, Milwaukee, WI 53224ActiveMLS ID #1957202, Timothy Timmerman. WIREX MLS
- $579,9003 bd4 ba2k sqft14335 W Meadowshire COURT, New Berlin, WI 53151ActiveMLS ID #1975226, Benson Group*. WIREX MLS
- $449,9004 bd2 ba2.8k sqftN88W16226 Park BOULEVARD, Menomonee Falls, WI 53051ActiveMLS ID #1969643, Neal Miller. WIREX MLS
- $485,0004 bd2 ba2.1k sqft14325 W Lincoln AVENUE, New Berlin, WI 53151ActiveMLS ID #1971250, Alan Alteri. WIREX MLS
- $599,0004 bd2 ba2.4k sqftW267N7141 White Oak DRIVE, Sussex, WI 53089ActiveMLS ID #1974994, The Italiano Team*. WIREX MLS
- $475,0003 bd3 ba2.7k sqftN172W20516 Hazelwood LANE, Jackson, WI 53037ActiveMLS ID #1969209, Sharon Ellis. WIREX MLS
- $439,9004 bd3 ba3.3k sqft2367 S 118th STREET, West Allis, WI 53227ActiveMLS ID #1974583, Steve Wiedenfeld. WIREX MLS
- $524,9004 bd3 ba2.6k sqft2336 N University DRIVE, Waukesha, WI 53188ActiveMLS ID #1972925, Lisa Ashley. WIREX MLS
- $339,9003 bd2 ba2.5k sqft5859 N 119th STREET, Milwaukee, WI 53225ActiveMLS ID #1973900, Camille Sowa. WIREX MLS
- $580,0004 bd3 ba2.4k sqft16730 Willow Ridge LANE, Brookfield, WI 53005ActiveMLS ID #1971617, Craig Patch. WIREX MLS
