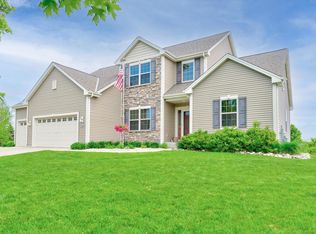
Discover your dream home in the heart of Germantown! This stunning contemporary residence features 5 spacious bedrooms and 3.5 bathrooms, nestled on just under half an acre of beautifully landscaped grounds. Inside, you'll be greeted by a bright and inviting floor plan, perfect for both relaxation and entertaining. The home boasts numerous updates, including a brand-new deck and fresh landscaping. The completely renovated lower level is designed to cater to all your entertaining needs. Come in and fall in love with this stunning home!
Active
Price cut: $20K (7/20)
$629,900
W141N10538 Wooded Hills DRIVE, Germantown, WI 53022
5beds
3,100sqft
Single Family Residence
Built in 2012
0.41 Acres Lot
$623,300 Zestimate®
$203/sqft
$-- HOA
What's special
Beautifully landscaped groundsBrand-new deck
- 64 days
- 740
- 31
Zillow last checked:
Listing updated:
Listed by:
Sarah Tauer PropertyInfo@shorewest.com,
Shorewest Realtors, Inc.
Source: WIREX MLS,MLS#: 1969186 Originating MLS: Metro MLS
Originating MLS: Metro MLSFacts & features
Interior
Bedrooms & bathrooms
- Bedrooms: 5
- Bathrooms: 4
- Full bathrooms: 3
- 1/2 bathrooms: 1
Primary bedroom
- Level: Upper
- Area: 192
- Dimensions: 16 x 12
Bedroom 2
- Level: Upper
- Area: 121
- Dimensions: 11 x 11
Bedroom 3
- Level: Upper
- Area: 132
- Dimensions: 11 x 12
Bedroom 4
- Level: Upper
- Area: 110
- Dimensions: 10 x 11
Bedroom 5
- Level: Lower
- Area: 126
- Dimensions: 14 x 9
Bathroom
- Features: Shower on Lower, Tub Only, Master Bedroom Bath: Walk-In Shower, Master Bedroom Bath, Shower Over Tub
Dining room
- Level: Main
- Area: 110
- Dimensions: 11 x 10
Kitchen
- Level: Main
- Area: 120
- Dimensions: 10 x 12
Living room
- Level: Main
- Area: 288
- Dimensions: 16 x 18
Office
- Level: Main
- Area: 110
- Dimensions: 10 x 11
Heating
- Natural Gas, Forced Air
Cooling
- Central Air
Appliances
- Included: Dishwasher, Disposal, Dryer, Microwave, Other, Oven, Range, Refrigerator, Washer, Water Softener
Features
- High Speed Internet, Pantry, Walk-In Closet(s)
- Basement: Finished,Full,Full Size Windows,Concrete,Sump Pump
Interior area
- Total structure area: 3,100
- Total interior livable area: 3,100 sqft
Video & virtual tour
Property
Parking
- Total spaces: 2.5
- Parking features: Garage Door Opener, Attached, 2 Car
- Attached garage spaces: 2.5
Features
- Levels: Two
- Stories: 2
- Patio & porch: Deck
Lot
- Size: 0.41 Acres
Details
- Additional structures: Cabana/Gazebo, Garden Shed
- Parcel number: GTNV 264304
- Zoning: RES
Construction
Type & style
- Home type: SingleFamily
- Architectural style: Contemporary
- Property subtype: Single Family Residence
Materials
- Aluminum Siding, Aluminum/Steel, Stone, Brick/Stone, Vinyl Siding
Condition
- 11-20 Years
- New construction: No
- Year built: 2012
Utilities & green energy
- Sewer: Public Sewer
- Water: Public
- Utilities for property: Cable Available
Community & HOA
Location
- Region: Germantown
- Municipality: Germantown
Financial & listing details
- Price per square foot: $203/sqft
- Tax assessed value: $412,500
- Annual tax amount: $5,349
- Date on market: 6/26/2026
- Inclusions: Oven/Range, Dishwasher, Refrigerator, Disposal, Wine Refrigerator, Washer/Dryer, Water Softener (Owned), Wine Refrigerator In Lover Level
Estimated market value
$623,300
$592,000 - $654,000
$4,074/mo
Price history
| Date | Event | Price |
|---|---|---|
| 7/20/2026 | Price change | $629,900-3.1%$203/sqft |
Source:  WIREX MLS #1969186 Report a problem WIREX MLS #1969186 Report a problem | ||
| 6/26/2026 | Listed for sale | $649,900+170.8%$210/sqft |
Source: WIREX MLS #1969186 Report a problem | ||
| 11/7/2012 | Sold | $240,000+220.4%$77/sqft |
Source: Public Record Report a problem | ||
| 7/23/2012 | Sold | $74,900$24/sqft |
Source: Public Record Report a problem | ||
Public tax history
| Year | Property taxes | Tax assessment |
|---|---|---|
| 2025 | $5,349 -18.5% | $412,500 |
| 2024 | $6,565 +12.5% | $412,500 +30.2% |
| 2023 | $5,836 +14.1% | $316,700 |
| 2022 | $5,113 +4.2% | $316,700 |
| 2021 | $4,907 -5.7% | $316,700 |
| 2020 | $5,202 -14% | $316,700 |
| 2019 | $6,051 +10.3% | $316,700 +25.3% |
| 2018 | $5,485 +38% | $252,800 |
| 2017 | $3,974 +0.7% | $252,800 |
| 2016 | $3,945 -10.4% | $252,800 +3.6% |
| 2015 | $4,402 -11.2% | $243,900 +1.6% |
| 2014 | $4,954 +25.8% | $240,000 |
| 2013 | $3,938 +246.4% | $240,000 +269.8% |
| 2012 | $1,137 -2% | $64,900 |
| 2011 | $1,160 -36.1% | $64,900 -35.3% |
| 2010 | $1,817 +2.8% | $100,300 |
| 2009 | $1,767 +4.9% | $100,300 |
| 2008 | $1,685 +20.7% | $100,300 +54.3% |
| 2007 | $1,396 | $65,000 |
Find assessor info on the county website
Monthly payment
Est. payment
Payment breakdown
Explore the cost of this home by adjusting the details. Changes won't be saved.Climate risks
Neighborhood: 53022
Nearby schools
Schools provided by the listing agent
- Elementary: Macarthur
- Middle: Kennedy
- High: Germantown
- District: Germantown
Source: WIREX MLS. This data may not be complete. We recommend contacting the local school district to confirm school assignments for this home.
- $599,2004 bd3 ba2.2k sqftW141N10550 Wooded Hills Dr, Germantown, WI 53022Off Market
- $492,900-- bd-- ba-- sqftW142N10530 Magnolia Dr, Germantown, WI 53022Off Market
- $521,800-- bd-- ba-- sqftW141N10565 Wooded Hills Dr, Germantown, WI 53022Off Market

- $457,5003 bd3 ba2k sqftW142N10518 Magnolia Dr, Germantown, WI 53022Off Market
Similar homes
- $649,0004 bd4 ba3.6k sqftN102W14725 Kingshill ROAD, Germantown, WI 53022Active
 MLS ID #1977452, Julianne Douglas. WIREX MLS
 - $589,9006 bd4 ba3.6k sqftN116W15004 Brownstone COURT #N116W15006, Germantown, WI 53022Active
 MLS ID #1975753, Catherine Corrao. WIREX MLS
 - $524,9003 bd3 ba2.5k sqftN113W13099 Crestview DRIVE, Germantown, WI 53022Active
 MLS ID #1976493, Kelsey Eckert. WIREX MLS
 - $699,9004 bd4 ba4.2k sqftN116W17834 Blackstone CIRCLE, Germantown, WI 53022Active
 MLS ID #1965652, Shawn Roth. WIREX MLS
