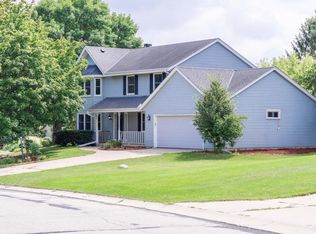
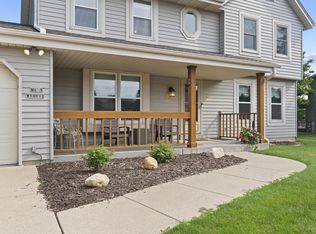
Welcome to this impressive home w/4 BR's and 3.5 Baths in a highly desirable location just a short walk to Kinderberg Park. Main floor greets you with a Formal LR and DR. flowing into a spacious FR w/NFP. A convenient Laundry Rm, private Den and a large eat in Kitchen with crisp white cabinets, gorgeous granite countertops, a snack bar, and SS appliances-perfect for both everyday living and entertaining. The upper level features 4 spacious BR's including a luxurious Primary BR w/cathedral ceilings, a WIC, spa-like bath w/separate tub and shower. The finished LL is an entertainer's dream with a theater room complete w/projector and theater seating, a gaming area, exercise room, full bath w/shower, and a wet bar w/granite counters and beverage fridge. Backyard patio area great for BBQ's.
Active
Price cut: $24K (9/15)
$625,000
N102W14725 Kingshill ROAD, Germantown, WI 53022
4beds
3,630sqft
Single Family Residence
Built in 1998
0.39 Acres Lot
$619,200 Zestimate®
$172/sqft
$18/mo HOA
What's special
- 30 days
- 882
- 67
Zillow last checked:
Listing updated:
Listed by:
Julianne Douglas 414-841-8841,
RE/MAX Lakeside-West
Source: WIREX MLS,MLS#: 1977452 Originating MLS: Metro MLS
Originating MLS: Metro MLSFacts & features
Interior
Bedrooms & bathrooms
- Bedrooms: 4
- Bathrooms: 4
- Full bathrooms: 3
- 1/2 bathrooms: 1
Primary bedroom
- Level: Upper
- Area: 272
- Dimensions: 17 x 16
Bedroom 2
- Level: Upper
- Area: 180
- Dimensions: 15 x 12
Bedroom 3
- Level: Upper
- Area: 154
- Dimensions: 14 x 11
Bedroom 4
- Level: Upper
- Area: 132
- Dimensions: 12 x 11
Bathroom
- Features: Shower on Lower, Tub Only, Ceramic Tile, Master Bedroom Bath: Tub/No Shower, Master Bedroom Bath: Walk-In Shower, Master Bedroom Bath, Shower Over Tub, Shower Stall
Dining room
- Level: Main
- Area: 132
- Dimensions: 12 x 11
Family room
- Level: Main
- Area: 304
- Dimensions: 19 x 16
Kitchen
- Level: Main
- Area: 320
- Dimensions: 20 x 16
Living room
- Level: Main
- Area: 154
- Dimensions: 14 x 11
Office
- Level: Main
- Area: 120
- Dimensions: 12 x 10
Heating
- Natural Gas, Forced Air
Cooling
- Central Air
Appliances
- Included: Dishwasher, Disposal, Microwave, Range, Refrigerator, Water Softener
Features
- High Speed Internet, Pantry, Cathedral/vaulted ceiling, Walk-In Closet(s), Wet Bar
- Flooring: Wood
- Basement: Finished,Full,Full Size Windows,Concrete,Radon Mitigation System
Interior area
- Total structure area: 3,630
- Total interior livable area: 3,630 sqft
- Finished area above ground: 2,630
- Finished area below ground: 1,000
Video & virtual tour
Property
Parking
- Total spaces: 2.5
- Parking features: Garage Door Opener, Attached, 2 Car
- Attached garage spaces: 2.5
Features
- Levels: Two
- Stories: 2
- Patio & porch: Patio
Lot
- Size: 0.39 Acres
Details
- Parcel number: GTNV 351075
- Zoning: Res
Construction
Type & style
- Home type: SingleFamily
- Architectural style: Colonial
- Property subtype: Single Family Residence
Materials
- Vinyl Siding, Wood Siding
Condition
- 21+ Years
- New construction: No
- Year built: 1998
Utilities & green energy
- Sewer: Public Sewer
- Water: Public
- Utilities for property: Cable Available
Community & HOA
Community
- Subdivision: Sunberry Downs
HOA
- Has HOA: Yes
- HOA fee: $210 annually
Location
- Region: Germantown
- Municipality: Germantown
Financial & listing details
- Price per square foot: $172/sqft
- Tax assessed value: $565,000
- Annual tax amount: $7,435
- Date on market: 8/28/2026
- Inclusions: Refrigerator, Range, Microwave, Dishwasher, 3 Bar Stools In Basement, Beverage Refrigerator In Basement, Projector, Theater Seats, Water Softener Owned, And Disposal
Estimated market value
$619,200
$588,000 - $650,000
$4,188/mo
Price history
| Date | Event | Price |
|---|---|---|
| 9/15/2026 | Price change | $625,000-3.7%$172/sqft |
Source:  WIREX MLS #1977452 Report a problem WIREX MLS #1977452 Report a problem | ||
| 8/28/2026 | Listed for sale | $649,000+49.2%$179/sqft |
Source: WIREX MLS #1977452 Report a problem | ||
| 6/18/2020 | Sold | $435,000-1.1%$120/sqft |
Source: Public Record Report a problem | ||
| 4/22/2020 | Listed for sale | $439,900+3.8%$121/sqft |
Source: First Weber Inc - Brookfield #1685744 Report a problem | ||
| 10/18/2018 | Sold | $424,000-0.2%$117/sqft |
Source: Public Record Report a problem | ||
| 9/4/2018 | Listed for sale | $424,900+4.1%$117/sqft |
Source: First Weber Inc - Brookfield #1604090 Report a problem | ||
| 11/1/2017 | Sold | $408,000-1.7%$112/sqft |
Source: Public Record Report a problem | ||
| 8/11/2017 | Price change | $414,900-3.5%$114/sqft |
Source: Powers Realty Group #1540195 Report a problem | ||
| 8/4/2017 | Price change | $429,900-1.1%$118/sqft |
Source: Powers Realty Group #1540195 Report a problem | ||
| 7/20/2017 | Listed for sale | $434,900$120/sqft |
Source: Powers Realty Group #1540195 Report a problem | ||
Public tax history
| Year | Property taxes | Tax assessment |
|---|---|---|
| 2025 | $7,436 +1.9% | $565,000 |
| 2024 | $7,298 +2.4% | $565,000 +30.8% |
| 2023 | $7,128 +0.6% | $432,000 |
| 2022 | $7,085 +4.1% | $432,000 |
| 2021 | $6,806 -3.5% | $432,000 |
| 2020 | $7,051 +4.2% | $432,000 |
| 2019 | $6,768 +3.9% | $432,000 +11.6% |
| 2018 | $6,512 +16.9% | $387,100 +10.5% |
| 2017 | $5,572 +0.7% | $350,300 |
| 2016 | $5,531 -13.6% | $350,300 +4% |
| 2015 | $6,400 +14.3% | $336,900 +3.4% |
| 2014 | $5,601 -8.4% | $325,700 -5.4% |
| 2013 | $6,116 +2.5% | $344,400 |
| 2012 | $5,964 -2.1% | $344,400 |
| 2011 | $6,089 -1.3% | $344,400 |
| 2010 | $6,167 +2.8% | $344,400 |
| 2009 | $5,999 +4.3% | $344,400 |
| 2008 | $5,749 +6.8% | $344,400 +37.3% |
| 2007 | $5,385 +0.5% | $250,800 |
| 2006 | $5,360 -3% | $250,800 |
| 2005 | $5,528 -0.1% | $250,800 |
| 2004 | $5,534 +0.4% | $250,800 +1.5% |
| 2003 | $5,511 +1.9% | $247,000 |
| 2002 | $5,407 +6.4% | $247,000 |
| 2001 | $5,082 +2.4% | $247,000 +26% |
| 2000 | $4,960 -1.9% | $196,000 |
| 1999 | $5,059 | $196,000 |
Find assessor info on the county website
Monthly payment
Est. payment
Payment breakdown
Explore the cost of this home by adjusting the details. Changes won't be saved.Climate risks
Neighborhood: 53022
Nearby schools
Schools provided by the listing agent
- Elementary: County Line
- Middle: Kennedy
- High: Germantown
- District: Germantown
Source: WIREX MLS. This data may not be complete. We recommend contacting the local school district to confirm school assignments for this home.
- $666,8004 bd4 ba-- sqftN102W14755 Kingshill Rd, Germantown, WI 53022Off Market
- $595,0004 bd3 ba2.3k sqftN102W14692 Providence Ct, Germantown, WI 53022Off Market
- $578,100-- bd-- ba-- sqftW146N10292 Heritage Hills Pkwy, Germantown, WI 53022Off Market
- $595,200-- bd-- ba-- sqftN102W14744 Kingshill Rd, Germantown, WI 53022Off Market
Similar homes
- $538,0003 bd3 ba2.7k sqftN102W15801 Flintlock TRAIL, Germantown, WI 53022Active
 MLS ID #1977175, Utkarsh Patel. WIREX MLS
 - $550,0004 bd3 ba2k sqftN113W13033 Crestview DRIVE, Germantown, WI 53022Active
 MLS ID #1980344, Sara Dreyer. WIREX MLS
 - $879,9004 bd4 ba4.1k sqftW144N9880 Sun Valley TRAIL, Germantown, WI 53022Active
 MLS ID #1980630, Rebecca Sims. WIREX MLS
 - $515,0003 bd3 ba2.2k sqftN103W16612 Country COURT, Germantown, WI 53022Active
 MLS ID #1974956, Enlighten Realty Group*. WIREX MLS
