Welcome to your dream home in the highly sought-after Shadowwood subdivision! This well-maintained property features 3 BR, 2.5 bath, a 2.5-car tandem garage, and a finished basement. The main level has kitchen with a center island, large living room. Second level has a generous primary bedroom. Downstairs offers a recreation room and an exercise room. The home comes with newly installed dishwasher, microwave, washer/dryer in 2026 and gas stove in 2022. Step outside into your beautiful, flat backyard with 18x20 deck, a concrete patio, and a playground area for kids. Major mechanical updates the roof-2013, water heater-2022, Furnace/AC 2026, Nearby to the top-rated schools, parks, and easy access to the I-41/45 highway. Schedule your tour today.
Active
Price cut: $5K (9/22)
$494,900
N113W19718 Jamestree ROAD, Germantown, WI 53022
3beds
2,522sqft
Single Family Residence
Built in 1999
0.37 Acres Lot
$491,000 Zestimate®
$196/sqft
$13/mo HOA
What's special
Finished basementExercise roomRecreation roomGenerous primary bedroomPlayground area for kidsGas stoveBeautiful flat backyard
- 14 days
- 593
- 47
Likely to sell faster than
Zillow last checked:
Listing updated:
Listed by:
Utkarsh Patel 262-302-9147,
Aashram Realty
Source: WIREX MLS,MLS#: 1980389 Originating MLS: Metro MLS
Originating MLS: Metro MLSFacts & features
Interior
Bedrooms & bathrooms
- Bedrooms: 3
- Bathrooms: 3
- Full bathrooms: 2
- 1/2 bathrooms: 1
Primary bedroom
- Level: Upper
- Area: 221
- Dimensions: 17 x 13
Bedroom 2
- Level: Upper
- Area: 143
- Dimensions: 13 x 11
Bedroom 3
- Level: Upper
- Area: 143
- Dimensions: 13 x 11
Bathroom
- Features: Tub Only, Master Bedroom Bath: Walk-In Shower, Master Bedroom Bath, Shower Over Tub
Dining room
- Level: Main
- Area: 132
- Dimensions: 12 x 11
Kitchen
- Level: Main
- Area: 273
- Dimensions: 13 x 21
Living room
- Level: Main
- Area: 325
- Dimensions: 25 x 13
Heating
- Natural Gas, Forced Air
Cooling
- Central Air
Appliances
- Included: Dishwasher, Disposal, Dryer, Microwave, Oven, Range, Refrigerator, Washer, Water Softener
Features
- Pantry, Kitchen Island
- Basement: Block,Full,Sump Pump
Interior area
- Total structure area: 2,522
- Total interior livable area: 2,522 sqft
- Finished area above ground: 2,027
- Finished area below ground: 495
Property
Parking
- Total spaces: 2.5
- Parking features: Garage Door Opener, Tandem, Attached, 2 Car
- Attached garage spaces: 2.5
Features
- Levels: Two
- Stories: 2
- Patio & porch: Deck, Patio
Lot
- Size: 0.37 Acres
Details
- Parcel number: GTNV203255
- Zoning: Residencial
Construction
Type & style
- Home type: SingleFamily
- Architectural style: Colonial
- Property subtype: Single Family Residence
Materials
- Vinyl Siding
Condition
- 21+ Years
- New construction: No
- Year built: 1999
Utilities & green energy
- Sewer: Public Sewer
- Water: Public
- Utilities for property: Cable Available
Community & HOA
Community
- Subdivision: Shadowwood
HOA
- Has HOA: Yes
- HOA fee: $150 annually
Location
- Region: Germantown
- Municipality: Germantown
Financial & listing details
- Price per square foot: $196/sqft
- Tax assessed value: $426,000
- Annual tax amount: $5,534
- Date on market: 9/12/2026
- Inclusions: Oven/Range, Refrigerator, Dishwasher, Microwave, Washer/Dryer, Water Softener Owned, Drapery, Outside Play Ground Set.
- Exclusions: Seller's Personal Property
Estimated market value
$491,000
$466,000 - $516,000
$3,142/mo
Price history
| Date | Event | Price |
|---|---|---|
| 9/22/2026 | Price change | $494,900-1%$196/sqft |
Source:  WIREX MLS #1980389 Report a problem WIREX MLS #1980389 Report a problem | ||
| 9/12/2026 | Listed for sale | $499,900+104.9%$198/sqft |
Source: WIREX MLS #1980389 Report a problem | ||
| 9/12/2026 | Listing removed | $3,100$1/sqft |
Source: Zillow Rentals Report a problem | ||
| 8/31/2026 | Listed for rent | $3,100$1/sqft |
Source: Zillow Rentals Report a problem | ||
| 10/21/2011 | Sold | $244,000-4.3%$97/sqft |
Source: Public Record Report a problem | ||
| 8/31/2011 | Price change | $254,900-1.9%$101/sqft |
Source: RE/MAX Realty 100 #1206648 Report a problem | ||
| 8/5/2011 | Price change | $259,900-1.9%$103/sqft |
Source: RE/MAX Realty 100 #1206648 Report a problem | ||
| 6/10/2011 | Listed for sale | $264,900$105/sqft |
Source: RE/MAX Realty 100 #1206648 Report a problem | ||
Public tax history
| Year | Property taxes | Tax assessment |
|---|---|---|
| 2025 | $5,534 +2% | $426,000 |
| 2024 | $5,425 +5.8% | $426,000 +34.7% |
| 2023 | $5,126 +0.4% | $316,300 |
| 2022 | $5,107 +4.2% | $316,300 |
| 2021 | $4,900 -3.9% | $316,300 |
| 2020 | $5,097 +4.3% | $316,300 |
| 2019 | $4,887 -2.2% | $316,300 +5.4% |
| 2018 | $4,998 +5.2% | $300,100 |
| 2017 | $4,749 +0.7% | $300,100 |
| 2016 | $4,715 +0.3% | $300,100 +3.5% |
| 2015 | $4,699 0% | $289,900 +3% |
| 2014 | $4,700 -3.3% | $281,400 -4.7% |
| 2013 | $4,861 -4.8% | $295,400 |
| 2012 | $5,106 -2.1% | $295,400 |
| 2011 | $5,213 -1.3% | $295,400 |
| 2010 | $5,279 +2.8% | $295,400 |
| 2009 | $5,135 +5.7% | $295,400 +1.4% |
| 2008 | $4,859 +7.2% | $291,400 +38.1% |
| 2007 | $4,531 +0.5% | $211,000 |
| 2006 | $4,509 -3% | $211,000 |
| 2005 | $4,651 -0.1% | $211,000 |
| 2004 | $4,656 -1.1% | $211,000 |
| 2003 | $4,708 +1.9% | $211,000 |
| 2002 | $4,619 +6.4% | $211,000 |
| 2001 | $4,341 +8% | $211,000 +32.8% |
| 2000 | $4,021 +294.4% | $158,900 +302.3% |
| 1999 | $1,020 | $39,500 |
Find assessor info on the county website
Monthly payment
Est. payment
Payment breakdown
Explore the cost of this home by adjusting the details. Changes won't be saved.Climate risks
Neighborhood: 53022
Nearby schools
Schools provided by the listing agent
- Elementary: Amy Belle
- Middle: Kennedy
- High: Germantown
- District: Germantown
Source: WIREX MLS. This data may not be complete. We recommend contacting the local school district to confirm school assignments for this home.
- $523,800-- bd-- ba-- sqftN113W19754 Jamestree Rd, Germantown, WI 53022Off Market
- $515,0003 bd3 ba2.2k sqftW196N11351 Shadow Wood Dr, Germantown, WI 53022Sold

- $478,700-- bd-- ba-- sqftN113W19717 Woodberry Ct, Germantown, WI 53022Off Market
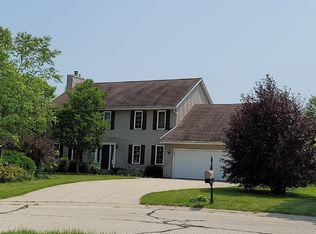
- $622,6004 bd2 ba2.6k sqftN113W19679 Woodberry Ct, Germantown, WI 53022Off Market
Similar homes
- $484,9003 bd3 ba2.2k sqftN103W17395 Whitetail RUN, Germantown, WI 53022Active
 MLS ID #1980593, Hilde Becker. WIREX MLS
 - $499,9003 bd4 ba2.3k sqftW169N10806 Redwood Ln, Germantown, WI 53022For Sale
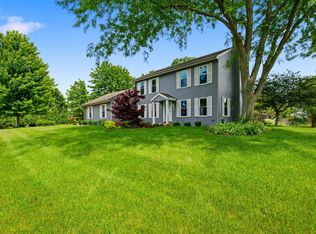 MLS ID #2031432, Mikayla Elliott. SCWMLS
 - $515,0003 bd3 ba2.2k sqftN103W16612 Country COURT, Germantown, WI 53022Active
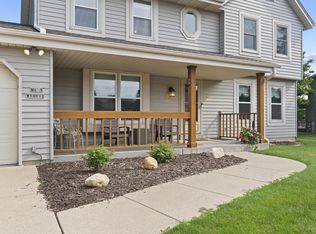 MLS ID #1974956, Enlighten Realty Group*. WIREX MLS
 - $450,0003 bd2 ba2.1k sqftW156N10640 Cobbler LANE, Germantown, WI 53022Active
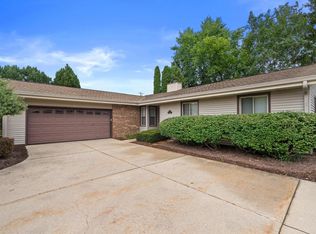 MLS ID #1980460, John Gscheidmeier. WIREX MLS
