Beautiful sought after Whispering Ridge Estates 2 story colonial home with exposed lower level. Inside features open concept kitchen and Great Rm, Kitchen with pantry and snack bar seating, dinette with patio doors leading to wood deck plus an additional concrete patio for outdoor entertaining. Great Rm with electric FP, formal dining RM, main floor den/office, 4 large bedrooms, 3 bedrooms with walk-in closets. Large primary bathroom and 2 walk-in closets. Lower-level Rec Rm/workout area, carpeted floor and full-size windows. Future plumbing for additional full bathroom in LL. Oversized 2.5 car garage with extra storage area for lawn equipment, kid's toys and bicycles. Great location with the Bugline Trail connecting to the subdivision. New roof to be install 10/26.
Active
$619,900
21651 N Weather Edge CIRCLE, Lannon, WI 53046
4beds
2,874sqft
Single Family Residence
Built in 2015
0.25 Acres Lot
$618,500 Zestimate®
$216/sqft
$55/mo HOA
What's special
Open concept kitchenCarpeted floorLarge primary bathroom
- 18 hours
- 150
- 14
Zillow last checked:
Listing updated:
Listed by:
Scott Campbell 414-331-7888,
RE/MAX United - Cedarburg
Source: WIREX MLS,MLS#: 1979796 Originating MLS: Metro MLS
Originating MLS: Metro MLSFacts & features
Interior
Bedrooms & bathrooms
- Bedrooms: 4
- Bathrooms: 3
- Full bathrooms: 2
- 1/2 bathrooms: 1
Primary bedroom
- Level: Upper
- Area: 180
- Dimensions: 15 x 12
Bedroom 2
- Level: Upper
- Area: 130
- Dimensions: 13 x 10
Bedroom 3
- Level: Upper
- Area: 108
- Dimensions: 12 x 9
Bedroom 4
- Level: Upper
- Area: 100
- Dimensions: 10 x 10
Bathroom
- Features: Stubbed For Bathroom on Lower, Master Bedroom Bath: Walk-In Shower, Master Bedroom Bath, Shower Over Tub
Dining room
- Level: Main
- Area: 120
- Dimensions: 12 x 10
Kitchen
- Level: Main
- Area: 322
- Dimensions: 23 x 14
Living room
- Level: Main
- Area: 238
- Dimensions: 17 x 14
Heating
- Natural Gas, Forced Air
Cooling
- Central Air
Appliances
- Included: Dishwasher, Disposal, Microwave, Oven, Range, Refrigerator, Water Softener
Features
- High Speed Internet, Pantry, Walk-In Closet(s)
- Basement: 8'+ Ceiling,Full Size Windows,Partially Finished,Concrete,Radon Mitigation System,Stone,Sump Pump
Interior area
- Total structure area: 2,874
- Total interior livable area: 2,874 sqft
- Finished area above ground: 2,118
- Finished area below ground: 756
Property
Parking
- Total spaces: 2.5
- Parking features: Garage Door Opener, Attached, 2 Car
- Attached garage spaces: 2.5
Features
- Levels: Two
- Stories: 2
- Patio & porch: Deck, Patio
Lot
- Size: 0.25 Acres
Details
- Parcel number: LANV0074041
- Zoning: Res
Construction
Type & style
- Home type: SingleFamily
- Architectural style: Colonial
- Property subtype: Single Family Residence
Materials
- Aluminum Trim, Vinyl Siding
Condition
- 11-20 Years
- New construction: No
- Year built: 2015
Utilities & green energy
- Sewer: Public Sewer
- Water: Public
- Utilities for property: Cable Available
Community & HOA
Community
- Subdivision: Whispering Ridge Estates
HOA
- Has HOA: Yes
- HOA fee: $660 annually
Location
- Region: Lannon
- Municipality: Lannon
Financial & listing details
- Price per square foot: $216/sqft
- Tax assessed value: $478,900
- Annual tax amount: $6,094
- Date on market: 9/9/2026
- Inclusions: Stove, Refrigerator, Microwave, All Window Treatments, Water Softener, Outdoor Playset, Floating Shelves In Garage, Tv Mounts In All Rooms.
- Exclusions: Sellers Personal Property
Estimated market value
$618,500
$588,000 - $649,000
$3,377/mo
Price history
| Date | Event | Price |
|---|---|---|
| 9/9/2026 | Listed for sale | $619,900+694.7%$216/sqft |
Source:  WIREX MLS #1979796 Report a problem WIREX MLS #1979796 Report a problem | ||
| 4/20/2015 | Sold | $78,000$27/sqft |
Source: Public Record Report a problem | ||
Public tax history
| Year | Property taxes | Tax assessment |
|---|---|---|
| 2024 | $5,522 +6.4% | $366,000 |
| 2023 | $5,192 +4.8% | $366,000 |
| 2022 | $4,952 +11.5% | $366,000 |
| 2021 | $4,443 +3.4% | $366,000 |
| 2020 | $4,295 +1.3% | $366,000 +25% |
| 2019 | $4,242 -7.2% | $292,800 |
| 2018 | $4,569 +5.5% | $292,800 |
| 2017 | $4,330 +304.3% | $292,800 +301.1% |
| 2015 | $1,071 | $73,000 |
Find assessor info on the county website
Monthly payment
Est. payment
Payment breakdown
Explore the cost of this home by adjusting the details. Changes won't be saved.Climate risks
Neighborhood: 53046
Nearby schools
Schools provided by the listing agent
- Elementary: Lannon
- Middle: Templeton
- High: Hamilton
- District: Hamilton
Source: WIREX MLS. This data may not be complete. We recommend contacting the local school district to confirm school assignments for this home.
- $665,000-- bd-- ba-- sqft21629 N Weather Edge Cir, Lannon, WI 53046Off Market
- $580,200-- bd-- ba-- sqft21669 N Weather Edge Cir, Lannon, WI 53046Off Market
- $607,7004 bd4 ba-- sqft21600 S Weather Edge Cir, Lannon, WI 53046Off Market
- $642,600-- bd-- ba-- sqft21584 S Weather Edge Cir, Lannon, WI 53046Off Market
Similar homes
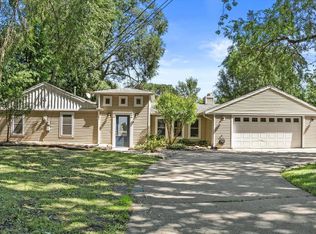
- $432,0003 bd2 ba1.5k sqft7118 N Lannon ROAD, Lannon, WI 53046Active
 MLS ID #1979914, Tamara Towns-Pozorski. WIREX MLS
 - $625,0004 bd3 ba2.9k sqftW176N8474 Sunset Ridge DRIVE, Menomonee Falls, WI 53051Active
 MLS ID #1978825, Daniel Weber. WIREX MLS
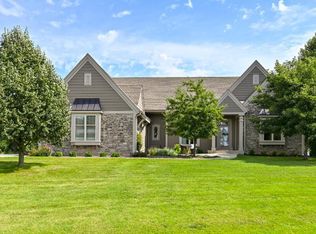
 - $719,9003 bd3 ba2.5k sqftW174N7452 Wilson DRIVE, Menomonee Falls, WI 53051Active
 MLS ID #1978768, Monica Foster. WIREX MLS
 - $712,9004 bd3 ba2.4k sqftN66W21152 Sagebrush DRIVE, Menomonee Falls, WI 53051Active
 MLS ID #1974531, Sally Prell. WIREX MLS
