Distinctive 4 BR, 3 BA home offering character and a flexible layout ideal for multigenerational living! The main level features a spacious living room with stone gas fireplace and southern pine floors, custom kitchen with abundant cabinetry and large island, red grained Italian tile, and a sun filled vaulted sunroom with skylight overlooking the professionally landscaped .435 acre yard and rain garden. 3 BRs are on the main level, including a primary suite, while upstairs offers a 2nd private suite with walk-in closet, full bath and bonus room/art studio with sink. Extra large 1st floor laundry. Extra deep 2.5 car attached garage plus detached 1 car garage. Charming potting shed with second story playhouse. New roof in 2024 and a 1 year home warranty! Photos have been digitally altered.
Active
$625,000
W176N8474 Sunset Ridge DRIVE, Menomonee Falls, WI 53051
4beds
2,975sqft
Single Family Residence
Built in 1959
0.43 Acres Lot
$618,600 Zestimate®
$210/sqft
$-- HOA
What's special
- 2 days
- 305
- 21
Zillow last checked:
Listing updated:
Listed by:
Daniel Weber PropertyInfo@shorewest.com,
Shorewest Realtors, Inc.
Source: WIREX MLS,MLS#: 1978825 Originating MLS: Metro MLS
Originating MLS: Metro MLSFacts & features
Interior
Bedrooms & bathrooms
- Bedrooms: 4
- Bathrooms: 3
- Full bathrooms: 3
- Main level bedrooms: 3
Primary bedroom
- Level: Main
- Area: 182
- Dimensions: 13 x 14
Bedroom 2
- Level: Main
- Area: 156
- Dimensions: 13 x 12
Bedroom 3
- Level: Main
- Area: 143
- Dimensions: 13 x 11
Bedroom 4
- Level: Upper
- Area: 323
- Dimensions: 17 x 19
Kitchen
- Level: Main
- Area: 234
- Dimensions: 9 x 26
Living room
- Level: Main
- Area: 300
- Dimensions: 15 x 20
Heating
- Natural Gas, Forced Air, Heat Pump, In-floor, Radiant, Multiple Units, Zoned
Cooling
- Central Air, Multi Units
Appliances
- Included: Dishwasher, Disposal, Dryer, Microwave, Oven, Range, Refrigerator, Washer
Features
- High Speed Internet, Pantry, Cathedral/vaulted ceiling, Walk-In Closet(s), Kitchen Island
- Flooring: Wood
- Windows: Skylight(s)
- Basement: Block,Full
Interior area
- Total structure area: 2,975
- Total interior livable area: 2,975 sqft
Video & virtual tour
Property
Parking
- Total spaces: 2.5
- Parking features: Garage Door Opener, Attached, 2 Car
- Attached garage spaces: 2.5
Features
- Levels: Two
- Stories: 2
- Patio & porch: Patio
Lot
- Size: 0.43 Acres
Details
- Additional structures: Garden Shed
- Parcel number: MNFV0033969
- Zoning: RES
Construction
Type & style
- Home type: SingleFamily
- Architectural style: Contemporary
- Property subtype: Single Family Residence
Materials
- Stone, Brick/Stone, Wood Siding
Condition
- 21+ Years
- New construction: No
- Year built: 1959
Utilities & green energy
- Sewer: Public Sewer
- Water: Public
- Utilities for property: Cable Available
Community & HOA
Location
- Region: Menomonee Falls
- Municipality: Menomonee Falls
Financial & listing details
- Price per square foot: $210/sqft
- Tax assessed value: $459,300
- Annual tax amount: $5,042
- Date on market: 9/8/2026
- Inclusions: Refrigerator In Garage.
Estimated market value
$618,600
$588,000 - $650,000
$2,486/mo
Price history
| Date | Event | Price |
|---|---|---|
| 9/8/2026 | Listed for sale | $625,000$210/sqft |
Source:  WIREX MLS #1978825 Report a problem WIREX MLS #1978825 Report a problem | ||
Public tax history
| Year | Property taxes | Tax assessment |
|---|---|---|
| 2024 | $4,716 +3.9% | $432,900 |
| 2023 | $4,538 -8.4% | $432,900 +36.6% |
| 2022 | $4,953 +4.5% | $316,900 |
| 2021 | $4,739 -4.9% | $316,900 |
| 2020 | $4,986 +4.5% | $316,900 |
| 2019 | $4,769 -19.9% | $316,900 |
| 2018 | $5,952 -2.1% | $316,900 |
| 2017 | $6,080 +11.4% | $316,900 |
| 2015 | $5,455 -6% | $316,900 |
| 2014 | $5,804 | $316,900 |
| 2013 | $5,804 | $316,900 |
| 2012 | $5,804 -1.1% | $316,900 |
| 2011 | $5,871 -12.8% | $316,900 -12.7% |
| 2010 | $6,733 | $362,800 -5% |
| 2009 | -- | $381,700 |
| 2008 | -- | $381,700 |
| 2006 | -- | $381,700 +68.1% |
| 2005 | -- | $227,000 +24.5% |
| 2004 | -- | $182,300 |
| 2003 | -- | $182,300 |
| 2002 | -- | $182,300 +31.2% |
| 2001 | -- | $139,000 |
| 2000 | -- | $139,000 |
Find assessor info on the county website
Monthly payment
Est. payment
Payment breakdown
Explore the cost of this home by adjusting the details. Changes won't be saved.Climate risks
Neighborhood: 53051
Nearby schools
Schools provided by the listing agent
- Middle: North
- High: Menomonee Falls
- District: Menomonee Falls
Source: WIREX MLS. This data may not be complete. We recommend contacting the local school district to confirm school assignments for this home.
- $571,4004 bd2 ba2.7k sqftW174N8473 Schneider Dr, Menomonee Falls, WI 53051Off Market
- $389,3003 bd1 ba1.6k sqftW176N8494 Sunset Ridge Dr, Menomonee Falls, WI 53051Off Market
- $350,0003 bd2 ba1.6k sqftW176N8454 Sunset Ridge Dr, Menomonee Falls, WI 53051Sold
- $418,8004 bd1 ba2k sqftW174N8457 Schneider Dr, Menomonee Falls, WI 53051Off Market
Similar homes
- $674,9004 bd2 ba2.4k sqftN87W15686 Kenwood BOULEVARD, Menomonee Falls, WI 53051Active
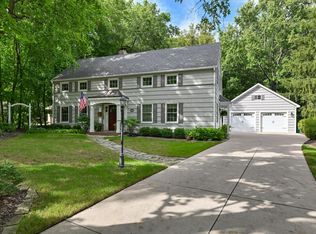 MLS ID #1979957, Carole Severson. WIREX MLS
 - $585,0004 bd3 ba2.3k sqftN66W14659 White Birch DRIVE, Menomonee Falls, WI 53051ActiveMLS ID #1979930, Joanne Schaefer-Roberson. WIREX MLS
- $549,9004 bd3 ba2.9k sqftN85W17745 Ann AVENUE, Menomonee Falls, WI 53051Active
 MLS ID #1972911, John Newland. WIREX MLS
 - $619,9004 bd3 ba2.8k sqft21651 N Weather Edge CIRCLE, Lannon, WI 53046Active
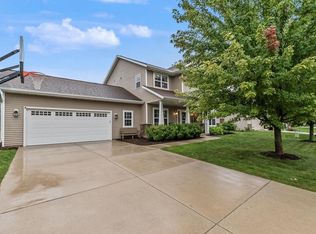 MLS ID #1979796, Scott Campbell. WIREX MLS
