Set on a park-like acre in Menomonee Falls, this move-in-ready Colonial delivers space, comfort, and a layout that lives well. A bright front flex room is perfect for work-from-home or formal entertaining, while the fireplace living room and eat-in kitchen with newer KitchenAid appliances invite everyday gathering. Upstairs, enjoy a spacious primary suite with walk-in closet and ensuite bath featuring dual vanities and separate tub/shower, plus two more bedrooms, another full bath, and convenient second-floor laundry. Finished lower level adds a huge rec space and a bonus room for workouts or guests. Hamilton School District.
Active
Price cut: $7.5K (7/27)
$562,500
W161N5785 Cheryln DRIVE, Menomonee Falls, WI 53051
3beds
2,742sqft
Single Family Residence
Built in 2000
1.01 Acres Lot
$561,400 Zestimate®
$205/sqft
$-- HOA
What's special
Two more bedroomsConvenient second-floor laundryWalk-in closetPark-like acreBright front flex roomSpacious primary suite
- 35 days |
- 1,639 |
- 39 |
Likely to sell faster than
Zillow last checked:
Listing updated:
Listed by:
William Eulberg 651-300-9534,
Redfin Corporation
Source: WIREX MLS,MLS#: 1971960 Originating MLS: Metro MLS
Originating MLS: Metro MLSFacts & features
Interior
Bedrooms & bathrooms
- Bedrooms: 3
- Bathrooms: 3
- Full bathrooms: 2
- 1/2 bathrooms: 1
Primary bedroom
- Level: Upper
- Area: 234
- Dimensions: 18 x 13
Bedroom 2
- Level: Upper
- Area: 117
- Dimensions: 13 x 9
Bedroom 3
- Level: Upper
- Area: 132
- Dimensions: 12 x 11
Bathroom
- Features: Tub Only, Master Bedroom Bath: Tub/No Shower, Master Bedroom Bath: Walk-In Shower, Shower Over Tub, Shower Stall
Dining room
- Level: Main
- Area: 120
- Dimensions: 12 x 10
Kitchen
- Level: Main
- Area: 192
- Dimensions: 16 x 12
Living room
- Level: Main
- Area: 252
- Dimensions: 21 x 12
Office
- Level: Main
- Area: 126
- Dimensions: 14 x 9
Heating
- Natural Gas, Forced Air, Wall Furnace
Cooling
- Central Air
Appliances
- Included: Dishwasher, Disposal, Dryer, Microwave, Oven, Range, Refrigerator, Washer
Features
- High Speed Internet, Walk-In Closet(s)
- Basement: Full,Partially Finished,Sump Pump
Interior area
- Total structure area: 2,742
- Total interior livable area: 2,742 sqft
- Finished area above ground: 2,067
- Finished area below ground: 675
Property
Parking
- Total spaces: 2.5
- Parking features: Garage Door Opener, Attached, 2 Car
- Attached garage spaces: 2.5
Features
- Levels: Two
- Stories: 2
- Patio & porch: Deck
Lot
- Size: 1.01 Acres
- Features: Wooded
Details
- Parcel number: MNFV0108128
- Zoning: Res
Construction
Type & style
- Home type: SingleFamily
- Architectural style: Colonial
- Property subtype: Single Family Residence
Materials
- Vinyl Siding
Condition
- 21+ Years
- New construction: No
- Year built: 2000
Utilities & green energy
- Sewer: Public Sewer
- Water: Public
- Utilities for property: Cable Available
Community & HOA
Location
- Region: Menomonee Falls
- Municipality: Menomonee Falls
Financial & listing details
- Price per square foot: $205/sqft
- Tax assessed value: $548,000
- Annual tax amount: $5,814
- Date on market: 7/16/2026
- Inclusions: Oven/Range, Refrigerator, Disposal, Dishwasher, Microwave, Washer, Dryer
- Exclusions: Seller's Unattached Personal Property
Estimated market value
$561,400
$533,000 - $589,000
$3,992/mo
Price history
| Date | Event | Price |
|---|---|---|
| 7/27/2026 | Price change | $562,500-1.3%$205/sqft |
Source:  WIREX MLS #1971960 Report a problem WIREX MLS #1971960 Report a problem | ||
| 7/16/2026 | Listed for sale | $570,000+17.9%$208/sqft |
Source: WIREX MLS #1971960 Report a problem | ||
| 3/1/2024 | Sold | $483,500-0.5%$176/sqft |
Source: WIREX MLS #1853638 Report a problem | ||
| 1/31/2024 | Contingent | $486,000$177/sqft |
Source: WIREX MLS #1853638 Report a problem | ||
| 1/24/2024 | Price change | $486,000-1%$177/sqft |
Source: WIREX MLS #1853638 Report a problem | ||
| 1/8/2024 | Price change | $491,000-2.2%$179/sqft |
Source: WIREX MLS #1853638 Report a problem | ||
| 12/14/2023 | Price change | $502,000-3.5%$183/sqft |
Source: WIREX MLS #1853638 Report a problem | ||
| 12/5/2023 | Price change | $520,000-2.8%$190/sqft |
Source: WIREX MLS #1853638 Report a problem | ||
| 11/9/2023 | Price change | $535,000-1.8%$195/sqft |
Source: WIREX MLS #1853638 Report a problem | ||
| 10/31/2023 | Price change | $545,000-3%$199/sqft |
Source: WIREX MLS #1853638 Report a problem | ||
| 10/13/2023 | Listed for sale | $562,000+73.2%$205/sqft |
Source: WIREX MLS #1853638 Report a problem | ||
| 8/4/2016 | Sold | $324,500+12.3%$118/sqft |
Source: Public Record Report a problem | ||
| 12/11/2006 | Sold | $289,000+20.5%$105/sqft |
Source: Public Record Report a problem | ||
| 9/27/2001 | Sold | $239,900+390.6%$87/sqft |
Source: Public Record Report a problem | ||
| 12/28/1999 | Sold | $48,900+63%$18/sqft |
Source: Public Record Report a problem | ||
| 8/3/1999 | Sold | $30,000-23.1%$11/sqft |
Source: Public Record Report a problem | ||
| 7/21/1998 | Sold | $39,000$14/sqft |
Source: Public Record Report a problem | ||
Public tax history
| Year | Property taxes | Tax assessment |
|---|---|---|
| 2024 | $5,652 +3.8% | $516,500 |
| 2023 | $5,443 +0.4% | $516,500 +49% |
| 2022 | $5,420 +6.3% | $346,700 |
| 2021 | $5,099 -0.1% | $346,700 |
| 2020 | $5,103 -0.8% | $346,700 |
| 2019 | $5,143 -12.6% | $346,700 |
| 2018 | $5,887 +3.5% | $346,700 |
| 2017 | $5,690 +7% | $346,700 |
| 2015 | $5,319 -9.8% | $346,700 |
| 2014 | $5,896 | $346,700 |
| 2013 | $5,896 | $346,700 |
| 2012 | $5,896 -0.6% | $346,700 |
| 2011 | $5,931 +1.9% | $346,700 +1.9% |
| 2010 | $5,820 | $340,300 +9.2% |
| 2009 | -- | $311,500 |
| 2008 | -- | $311,500 |
| 2006 | -- | $311,500 |
| 2005 | -- | $311,500 +24.5% |
| 2004 | -- | $250,300 |
| 2003 | -- | $250,300 +1.2% |
| 2002 | -- | $247,300 |
Find assessor info on the county website
Monthly payment
Est. payment
Payment breakdown
Explore the cost of this home by adjusting the details. Changes won't be saved.Climate risks
Neighborhood: 53051
Nearby schools
GreatSchools rating
- 7/10Valley View Elementary SchoolGrades: 3-5Distance: 3.2 mi
- 6/10North Middle SchoolGrades: 6-8Distance: 3.8 mi
- 9/10Menomonee Falls High SchoolGrades: 9-12Distance: 3.1 mi
Schools provided by the listing agent
- Elementary: Lannon
- Middle: Templeton
- High: Hamilton
- District: Hamilton
Source: WIREX MLS. This data may not be complete. We recommend contacting the local school district to confirm school assignments for this home.
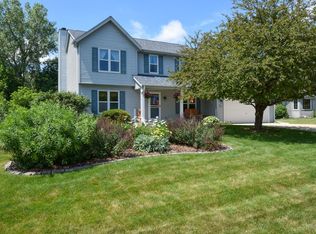
- $547,7003 bd3 ba1.8k sqftW161N5801 Cheryln Dr, Menomonee Falls, WI 53051Off Market
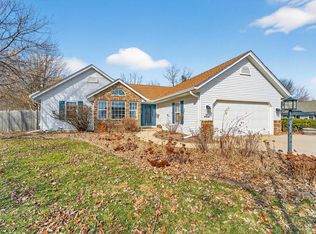
- $520,0003 bd4 ba2.3k sqftN57W16124 Bette Dr, Menomonee Falls, WI 53051Sold
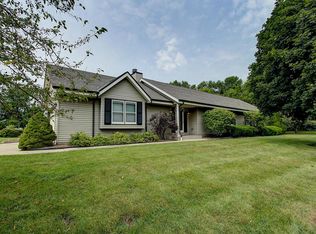
- $509,7003 bd2 ba1.5k sqftW160N5761 Cheryln Dr, Menomonee Falls, WI 53051Off Market
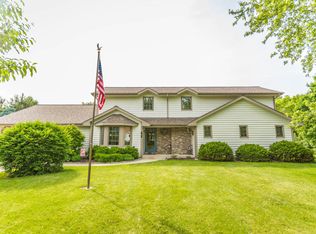
- $571,9003 bd4 ba2.4k sqftW161N5735 Bette Dr, Menomonee Falls, WI 53051Off Market
- $610,6003 bd2 ba3.4k sqftW161N5815 Cheryln Dr, Menomonee Falls, WI 53051Off Market
- $478,0003 bd2 ba1.5k sqftW160N5790 Cheryln Dr, Menomonee Falls, WI 53051Off Market
- $556,6003 bd2 ba1.7k sqftW161N5804 Cheryln Dr, Menomonee Falls, WI 53051Off Market
- $569,9003 bd2 ba2.1k sqftW161N5827 Cheryln Dr, Menomonee Falls, WI 53051Off Market
A local agent can set up tours, give advice and negotiate with sellers.
A local lender can help you make sure your offer is ready when you are.
Similar homes
- $450,0003 bd2 ba2k sqftN57W15523 El Camino DRIVE, Menomonee Falls, WI 53051Active
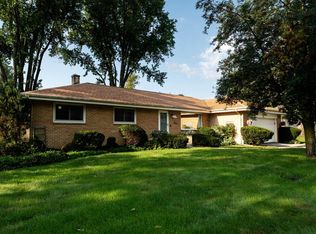 MLS ID #1976524, Stalle Realty Group*. WIREX MLS
 - $524,9003 bd3 ba1.9k sqftN78W15498 Old Gate ROAD, Menomonee Falls, WI 53051Active
 MLS ID #1976672, Julia Marshall. WIREX MLS
 - $599,0004 bd3 ba2.6k sqftN53W14172 St Andrews DRIVE, Menomonee Falls, WI 53051Active
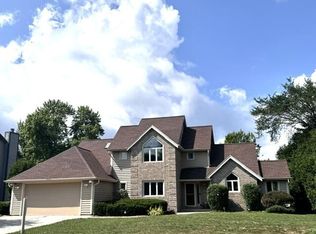 MLS ID #1974695, Erik Ulvog. WIREX MLS
 - $625,0004 bd4 ba2.6k sqftN65W14482 Redwood DRIVE, Menomonee Falls, WI 53051Active
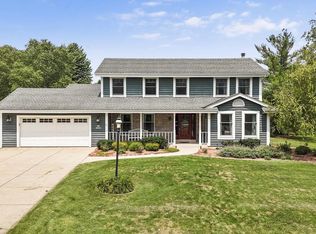 MLS ID #1974747, Rodolfo Garcia-Garcia. WIREX MLS
 - $550,0003 bd2 ba1.8k sqftN48W15032 W Lisbon ROAD, Menomonee Falls, WI 53051ActiveMLS ID #1963229, Inderpreet Khera. WIREX MLS
- $529,9004 bd3 ba2.2k sqft4185 Beaufort DRIVE, Brookfield, WI 53045ActiveMLS ID #1977046, Lien Team Real Estate Group*. WIREX MLS
- $439,9004 bd2 ba2.1k sqftN71W13776 Nicolet COURT, Menomonee Falls, WI 53051ActiveMLS ID #1976402, Gail Braatz. WIREX MLS
- $524,8004 bd3 ba2.9k sqftN85W17745 Ann AVENUE, Menomonee Falls, WI 53051ActiveMLS ID #1972911, John Newland. WIREX MLS
- $789,9004 bd4 ba3.6k sqftW144N4871 Stone DRIVE, Menomonee Falls, WI 53051ActiveMLS ID #1976914, Koni White. WIREX MLS
- $495,0003 bd3 ba2k sqft3415 Fiebrantz DRIVE, Brookfield, WI 53005ActiveMLS ID #1977115, Pat Bitterberg. WIREX MLS
- $449,9003 bd2 ba1.3k sqftN51W16590 Fair Oak COURT, Menomonee Falls, WI 53051ActiveMLS ID #1975016, The Italiano Team*. WIREX MLS
- $819,9004 bd4 ba2k sqftN49W15974 Caitlin COURT, Menomonee Falls, WI 53051ActiveMLS ID #1976128, Maxwell Miller. WIREX MLS
- $480,0004 bd3 ba2k sqftW154N8105 Elm LANE, Menomonee Falls, WI 53051ActiveMLS ID #1972524, Wendy Kaprelian. WIREX MLS
- $455,0004 bd2 ba2.2k sqftN48W16806 Lisbon ROAD, Menomonee Falls, WI 53051ActiveMLS ID #1962734, Daniel Weber. WIREX MLS
- $749,9004 bd4 ba3.2k sqftN60W13839 Weyerhaven DRIVE, Menomonee Falls, WI 53051ActiveMLS ID #1974692, Joseph Jewell. WIREX MLS
- $575,0004 bd3 ba2.4k sqft16730 Willow Ridge LANE, Brookfield, WI 53005ActiveMLS ID #1971617, Craig Patch. WIREX MLS
- $575,0004 bd4 ba3.7k sqft16865 Eldorado DRIVE, Brookfield, WI 53005ActiveMLS ID #1971007, The Wesell Group*. WIREX MLS
- from $587,9003 bd3 ba2k sqftHudson Plan, Tamarind, Menomonee Falls, WI 53051New ConstructionStepping Stone Homes
- $524,9003 bd2 ba2.4k sqft17265 Country LANE, Brookfield, WI 53045ActiveMLS ID #1975160, Lien Team Real Estate Group*. WIREX MLS
- $464,9003 bd2 ba1.7k sqftN78W15289 Haymeadow ROAD, Menomonee Falls, WI 53051ActiveMLS ID #1973095, The Borowski Group*. WIREX MLS
