Welcome home to this beautifully maintained tri-level on a quiet cul-de-sac in Menomonee Falls! Nestled on a private, tree-lined .64-acre lot, this home offers two inviting living spaces, including a spacious great room and a cozy family room with patio doors leading to the large deck. The updated kitchen features painted cabinetry, newer granite countertops, a movable island, pantry cabinet, and an open dining area. Upstairs you'll find 3 generously sized bedrooms and a full bath. The lower level provides excellent storage plus washer and dryer. Enjoy the expansive backyard, perfect for entertaining, grilling, or relaxing, along with a handy storage shed. Major updates include new roof (50yr shingles) and siding, A/C (2024), patio door (2020), and a recently resealed driveway. Hurry!
Active
$449,900
N51W16590 Fair Oak COURT, Menomonee Falls, WI 53051
3beds
1,397sqft
:
Get pre-qualified$2,859/mo
Single Family Residence
Built in 1962
0.64 Acres Lot
$466,300 Zestimate®
$322/sqft
$-- HOA
What's special
Movable islandHandy storage shedTwo inviting living spacesOpen dining areaPantry cabinetSpacious great roomPainted cabinetry
- 6 days |
- 969 |
- 83 |
Likely to sell faster than
Zillow last checked:
Listing updated:
Listed by:
The Italiano Team* info@lakecountryflatfee.com,
Lake Country Flat Fee
Source: WIREX MLS,MLS#: 1975016 Originating MLS: Metro MLS
Originating MLS: Metro MLSFacts & features
Interior
Bedrooms & bathrooms
- Bedrooms: 3
- Bathrooms: 2
- Full bathrooms: 1
- 1/2 bathrooms: 1
Primary bedroom
- Level: Upper
- Area: 140
- Dimensions: 14 x 10
Bedroom 2
- Level: Upper
- Area: 130
- Dimensions: 13 x 10
Bedroom 3
- Level: Upper
- Area: 90
- Dimensions: 10 x 9
Bathroom
- Features: Tub Only, Shower Over Tub
Dining room
- Level: Main
- Area: 120
- Dimensions: 12 x 10
Family room
- Level: Lower
- Area: 196
- Dimensions: 14 x 14
Kitchen
- Level: Main
- Area: 132
- Dimensions: 12 x 11
Living room
- Level: Main
- Area: 240
- Dimensions: 20 x 12
Heating
- Natural Gas, Forced Air
Cooling
- Central Air
Appliances
- Included: Dishwasher, Dryer, Microwave, Other, Oven, Range, Refrigerator, Washer, Water Softener
Features
- Pantry, Kitchen Island
- Basement: Block,Partial,Sump Pump
Interior area
- Total structure area: 1,397
- Total interior livable area: 1,397 sqft
Property
Parking
- Total spaces: 2
- Parking features: Garage Door Opener, Attached, 2 Car
- Attached garage spaces: 2
Features
- Levels: Tri-Level
- Patio & porch: Deck
Lot
- Size: 0.64 Acres
Details
- Additional structures: Garden Shed
- Parcel number: MNFV0135060
- Zoning: Residential
Construction
Type & style
- Home type: SingleFamily
- Architectural style: Other
- Property subtype: Single Family Residence
Materials
- Brick, Brick/Stone, Vinyl Siding
Condition
- 21+ Years
- New construction: No
- Year built: 1962
Utilities & green energy
- Sewer: Public Sewer
- Water: Public
Community & HOA
Location
- Region: Menomonee Falls
- Municipality: Menomonee Falls
Financial & listing details
- Price per square foot: $322/sqft
- Tax assessed value: $328,000
- Annual tax amount: $3,564
- Date on market: 8/6/2026
- Inclusions: Refrigerator, Oven/Range, Dishwasher, Microwave, Washer, Dryer, Basement Refrigerator, Patio Furniture, Shed, Water Softener
- Exclusions: Sellers' Personal Property
Estimated market value
$466,300
$443,000 - $490,000
$2,504/mo
Price history
| Date | Event | Price |
|---|---|---|
| 8/6/2026 | Listed for sale | $449,900+57.9%$322/sqft |
Source:  WIREX MLS #1975016 Report a problem WIREX MLS #1975016 Report a problem | ||
| 7/18/2019 | Sold | $285,000+1.8%$204/sqft |
Source: Public Record Report a problem | ||
| 5/10/2019 | Listed for sale | $279,900+27.3%$200/sqft |
Source: First Weber Inc - Brookfield #1636252 Report a problem | ||
| 4/2/2013 | Listing removed | $219,900$157/sqft |
Source: Homeowners Concept Savemore Realty #1288163 Report a problem | ||
| 3/9/2013 | Price change | $219,900-2.2%$157/sqft |
Source: Homeowners Concept Savemore Realty #1288163 Report a problem | ||
| 3/1/2013 | Price change | $224,900-2.2%$161/sqft |
Source: Homeowners Concept Savemore Realty #1288163 Report a problem | ||
| 2/13/2013 | Price change | $229,900-2.1%$165/sqft |
Source: Homeowners Concept Savemore Realty #1288163 Report a problem | ||
| 2/2/2013 | Price change | $234,9000%$168/sqft |
Source: Homeowners Concept Savemore Realty #1288163 Report a problem | ||
| 12/30/2012 | Listed for sale | $235,000-6%$168/sqft |
Source: Homeowners Concept Savemore Realty #1288163 Report a problem | ||
| 10/5/2005 | Sold | $250,000$179/sqft |
Source: Public Record Report a problem | ||
Public tax history
| Year | Property taxes | Tax assessment |
|---|---|---|
| 2024 | $3,275 +4.3% | $309,200 |
| 2023 | $3,140 -6.1% | $309,200 +40.3% |
| 2022 | $3,344 +6.4% | $220,400 |
| 2021 | $3,143 -0.8% | $220,400 |
| 2020 | $3,169 +3.8% | $220,400 +3.9% |
| 2019 | $3,051 -15.3% | $212,100 |
| 2018 | $3,602 +3.5% | $212,100 |
| 2017 | $3,481 +7.8% | $212,100 |
| 2015 | $3,230 -9.8% | $212,100 |
| 2014 | $3,581 | $212,100 |
| 2013 | $3,581 | $212,100 |
| 2012 | $3,581 -0.6% | $212,100 |
| 2011 | $3,601 | $212,100 |
| 2010 | $3,601 | $212,100 +12.3% |
| 2009 | -- | $188,900 |
| 2008 | -- | $188,900 |
| 2006 | -- | $188,900 |
| 2005 | -- | $188,900 +19.4% |
| 2004 | -- | $158,200 |
| 2003 | -- | $158,200 |
| 2002 | -- | $158,200 +21.6% |
| 2001 | -- | $130,100 |
| 2000 | -- | $130,100 |
Find assessor info on the county website
Monthly payment
Est. payment
Payment breakdown
Explore the cost of this home by adjusting the details. Changes won't be saved.Climate risks
Neighborhood: 53051
Nearby schools
GreatSchools rating
- 9/10Marcy Elementary SchoolGrades: K-4Distance: 1 mi
- 10/10Templeton Middle SchoolGrades: 7-8Distance: 4 mi
- 7/10Hamilton High SchoolGrades: 9-12Distance: 3.7 mi
Schools provided by the listing agent
- Middle: Templeton
- High: Hamilton
- District: Hamilton
Source: WIREX MLS. This data may not be complete. We recommend contacting the local school district to confirm school assignments for this home.
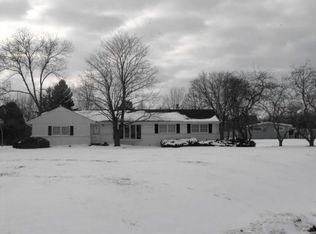
- $413,2003 bd1 ba1.5k sqftN51W16550 Fair Oak Ct, Menomonee Falls, WI 53051Off Market
- $388,5003 bd1 ba1.2k sqftN51W16623 Fair Oak Pkwy, Menomonee Falls, WI 53051Off Market
- $387,8003 bd1 ba1.2k sqftN51W16606 Fair Oak Ct, Menomonee Falls, WI 53051Off Market
- $663,0004 bd4 ba2.9k sqftW167N5138 Grey Log Ln, Menomonee Falls, WI 53051Off Market
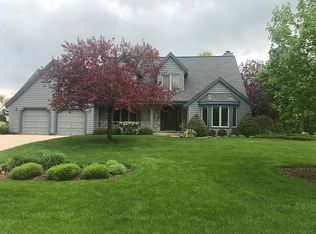
- $569,1004 bd2 ba2.1k sqftW167N5122 Grey Log Ln, Menomonee Falls, WI 53051Off Market
- $636,7004 bd2 ba2.6k sqftW167N5156 Grey Log Ln, Menomonee Falls, WI 53051Off Market
- $478,7003 bd3 ba1.4k sqftN51W16591 Fair Oak Ct, Menomonee Falls, WI 53051Off Market
- $448,0003 bd2 ba1.6k sqftN51W16539 Fair Oak Ct, Menomonee Falls, WI 53051Off Market
A local agent can set up tours, give advice and negotiate with sellers.
A local lender can help you make sure your offer is ready when you are.
Similar homes
- $474,9003 bd3 ba1.6k sqft3440 Sleepy Hollow LANE, Brookfield, WI 53005Active
 MLS ID #1975034, Gundrum Group*. WIREX MLS
 - $464,9003 bd2 ba1.7k sqftN78W15289 Haymeadow ROAD, Menomonee Falls, WI 53051Active
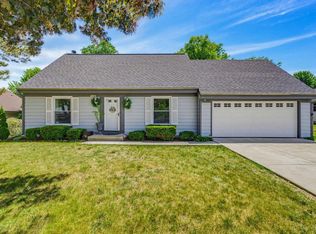 MLS ID #1973095, The Borowski Group*. WIREX MLS
 - $399,9003 bd2 ba1.6k sqft875 Anthony LANE, Brookfield, WI 53045Active
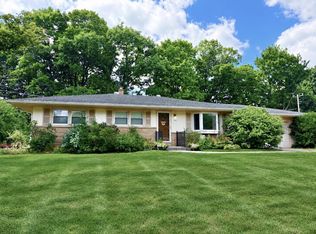 MLS ID #1975439, Lori Johnson. WIREX MLS
 - $299,0003 bd1 ba1k sqftW169N8609 Sheridan DRIVE, Menomonee Falls, WI 53051Active
 MLS ID #1975270, Wendy Wendorf. WIREX MLS
 - $462,9003 bd2 ba1.5k sqft3575 S Cottonwood ROAD, New Berlin, WI 53151ActiveMLS ID #1975362, May Vang. WIREX MLS
- $414,0003 bd2 ba2k sqftW224N5025 East View DRIVE, Sussex, WI 53089ActiveMLS ID #1973694, Paul Liebe. WIREX MLS
- $424,9003 bd2 ba1.5k sqftN110W15845 Catskill LANE, Germantown, WI 53022ActiveMLS ID #1974610, Ann Lebiecki. WIREX MLS
- $419,9004 bd2 ba1.9k sqft10727 W Grantosa DRIVE, Wauwatosa, WI 53222ActiveMLS ID #1974672, Keith Washington. WIREX MLS
- $399,9003 bd1 ba1.4k sqft136 N 123rd STREET, Wauwatosa, WI 53226ActiveMLS ID #1974779, Kyle Sprague. WIREX MLS
- $389,0003 bd3 ba2k sqft10431 W Courtland AVENUE, Wauwatosa, WI 53225ActiveMLS ID #1974282, Dan Konicek. WIREX MLS
- $549,9004 bd2 ba1.9k sqft4380 N 143rd STREET, Brookfield, WI 53005ActiveMLS ID #1973831, Alexandra Leitermann. WIREX MLS
- $425,0003 bd1 ba1.5k sqftN52W35379 W Lake DRIVE, Oconomowoc, WI 53066ActiveMLS ID #1974601, Elizabeth Curro. WIREX MLS
- $412,0003 bd2 ba1.5k sqftN105W21215 Oak LANE, Germantown, WI 53022ActiveMLS ID #1969080, Joseph Jewell. WIREX MLS
- $424,9993 bd2 ba1.9k sqftN160W19520 Clover LANE, Jackson, WI 53037ActiveMLS ID #1974699, Rebecca Turley. WIREX MLS
- $459,9003 bd2 ba1.3k sqft1161 Elm Lawn STREET, Wauwatosa, WI 53213ActiveMLS ID #1970746, Katie Wakefield. WIREX MLS
- $389,9003 bd2 ba1.9k sqft1711 W Clayton Crest AVENUE, Milwaukee, WI 53221ActiveMLS ID #1974804, Ina Acuca. WIREX MLS
- $476,0003 bd2 ba2k sqft9201 W County Line ROAD, Milwaukee, WI 53224ActiveMLS ID #1963665, Denis Campbell. WIREX MLS
- $364,9003 bd2 ba1.3k sqft359 Prospect AVENUE, Hartland, WI 53029ActiveMLS ID #1974846, Connected Real Estate Team*. WIREX MLS
- $430,0004 bd2 ba1.5k sqft34903 Parkway Dr, Oconomowoc, WI 53066For SaleMLS ID #50330016, Heather L Zeitler. RANW as distributed by MLS GRID
- $375,0003 bd2 ba1.9k sqft13706 W Meadow LANE, New Berlin, WI 53151ActiveMLS ID #1973579, Timothy Abrahamson. WIREX MLS
