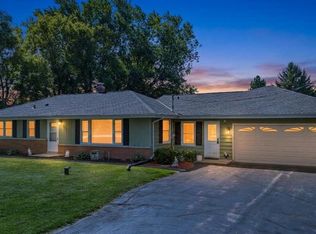
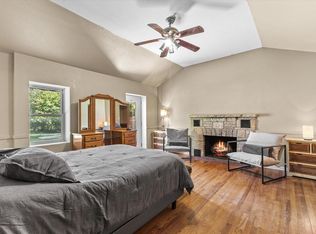
3BR ranch home on a gorgeous .86 acre lot with private back yard in the Village of Lisbon, Hamilton School District! Interior offers a beautifully updated kitchen with granite countertops, built-in hutch, and SS appliances. Large living room has plenty of windows and natural light. Adjoining dining room with built-in china cabinet. Additional large back family room. Hallway leads to 3 bedrooms. Primary bedroom has option for private bath access or main floor laundry. Partially finished lower level includes rec room space, storage room, and workshop. Attached garage plus 2-story storage shed with hoist. Relax outside on the covered deck and enjoy the huge private back yard surrounded by mature trees. Home also includes a generator. Excellent neighborhood and location!
Contingent
Price cut: $11K (8/11)
$414,000
W224N5025 East View DRIVE, Sussex, WI 53089
3beds
2,020sqft
Single Family Residence
Built in 1967
0.86 Acres Lot
$414,900 Zestimate®
$205/sqft
$-- HOA
What's special
- 58 days
- 68
- 0
Likely to sell faster than
Zillow last checked:
Listing updated:
Listed by:
Paul Liebe info@lakecountryflatfee.com,
Lake Country Flat Fee
Source: WIREX MLS,MLS#: 1973694 Originating MLS: Metro MLS
Originating MLS: Metro MLSFacts & features
Interior
Bedrooms & bathrooms
- Bedrooms: 3
- Bathrooms: 2
- Full bathrooms: 2
- Main level bedrooms: 3
Primary bedroom
- Level: Main
- Area: 156
- Dimensions: 13 x 12
Bedroom 2
- Level: Main
- Area: 132
- Dimensions: 12 x 11
Bedroom 3
- Level: Main
- Area: 110
- Dimensions: 11 x 10
Bathroom
- Features: Tub Only, Master Bedroom Bath: Walk-In Shower, Master Bedroom Bath, Shower Over Tub, Shower Stall
Dining room
- Level: Main
- Area: 120
- Dimensions: 12 x 10
Family room
- Level: Main
- Area: 208
- Dimensions: 16 x 13
Kitchen
- Level: Main
- Area: 209
- Dimensions: 19 x 11
Living room
- Level: Main
- Area: 238
- Dimensions: 17 x 14
Heating
- Natural Gas, Radiant/Hot Water
Cooling
- Central Air
Appliances
- Included: Dishwasher, Dryer, Microwave, Oven, Range, Refrigerator, Washer
Features
- Flooring: Wood
- Basement: Full,Partially Finished
Interior area
- Total structure area: 2,020
- Total interior livable area: 2,020 sqft
- Finished area above ground: 1,520
- Finished area below ground: 500
Property
Parking
- Total spaces: 2
- Parking features: Garage Door Opener, Attached, 2 Car, 1 Space
- Attached garage spaces: 2
Features
- Levels: One
- Stories: 1
- Patio & porch: Deck
Lot
- Size: 0.86 Acres
Details
- Additional structures: Garden Shed
- Parcel number: LSBT0287002
- Zoning: Residential
Construction
Type & style
- Home type: SingleFamily
- Architectural style: Ranch
- Property subtype: Single Family Residence
Materials
- Brick, Brick/Stone, Other
Condition
- 21+ Years
- New construction: No
- Year built: 1967
Utilities & green energy
- Sewer: Septic Tank
- Water: Well
- Utilities for property: Cable Available
Community & HOA
Community
- Subdivision: Country Club Estates
Location
- Region: Lisbon
- Municipality: Lisbon
Financial & listing details
- Price per square foot: $205/sqft
- Tax assessed value: $356,300
- Annual tax amount: $3,917
- Date on market: 7/31/2026
- Inclusions: Oven/Range, Refrigerator, Dishwasher, Microwave, Washer, Dryer, Generator
Estimated market value
$414,900
$394,000 - $436,000
$2,783/mo
Price history
| Date | Event | Price |
|---|---|---|
| 8/14/2026 | Contingent | $414,000$205/sqft |
Source:  WIREX MLS #1973694 Report a problem WIREX MLS #1973694 Report a problem | ||
| 8/11/2026 | Price change | $414,000-2.6%$205/sqft |
Source: WIREX MLS #1973694 Report a problem | ||
| 7/31/2026 | Listed for sale | $425,000$210/sqft |
Source: WIREX MLS #1973694 Report a problem | ||
Public tax history
| Year | Property taxes | Tax assessment |
|---|---|---|
| 2024 | $3,706 +8.4% | $280,900 |
| 2023 | $3,419 +0.7% | $280,900 |
| 2022 | $3,396 +4.7% | $280,900 |
| 2021 | $3,243 +2.8% | $280,900 +32.1% |
| 2020 | $3,154 -2.3% | $212,700 |
| 2019 | $3,230 -11.4% | $212,700 |
| 2018 | $3,645 +4.6% | $212,700 |
| 2017 | $3,486 +7.5% | $212,700 |
| 2015 | $3,244 +1.4% | $212,700 |
| 2014 | $3,198 | $212,700 |
| 2013 | $3,198 | $212,700 -6.8% |
| 2012 | -- | $228,100 |
| 2011 | -- | $228,100 |
| 2010 | $3,433 | $228,100 |
| 2009 | -- | $228,100 |
| 2008 | -- | $228,100 |
| 2006 | -- | $228,100 +54.1% |
| 2005 | -- | $148,000 |
| 2004 | -- | $148,000 |
| 2003 | -- | $148,000 |
| 2002 | -- | $148,000 |
| 2001 | -- | $148,000 |
| 2000 | -- | $148,000 |
Find assessor info on the county website
Monthly payment
Est. payment
Payment breakdown
Explore the cost of this home by adjusting the details. Changes won't be saved.Climate risks
Neighborhood: 53089
Nearby schools
Schools provided by the listing agent
- Middle: Templeton
- High: Hamilton
- District: Hamilton
Source: WIREX MLS. This data may not be complete. We recommend contacting the local school district to confirm school assignments for this home.
Similar homes
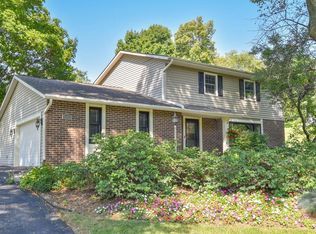
- $439,9003 bd2 ba1.7k sqftN84W19255 Menomonee AVENUE, Menomonee Falls, WI 53051Active
 MLS ID #1981998, Reliance Real Estate Team*. WIREX MLS
 - $400,0003 bd2 ba1.5k sqft7118 N Lannon ROAD, Lannon, WI 53046Active
 MLS ID #1979914, Tamara Towns-Pozorski. WIREX MLS
 - $535,0003 bd2 ba2.4k sqftW257N5671 North Hill DRIVE, Lisbon, WI 53089Active
 MLS ID #1978308, Jason Bonesteel. WIREX MLS
 - $450,0003 bd2 ba1.7k sqft4695 Wessex DRIVE, Brookfield, WI 53045Active
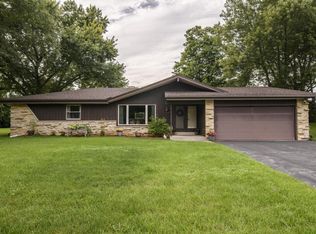 MLS ID #1979901, Jennifer Burns. WIREX MLS
