Spacious 3 BR, 3.5 bath ranch home in the desirable Morningside Heights neighborhood. You'll appreciate the inviting curb appeal, convenient wraparound driveway, & generous backyard offering plenty of room to relax, entertain, or enjoy the outdoors. Inside, gleaming hardwood floors add warmth & character throughout. The dining room provides a wonderful setting for gatherings, while the large kitchen offers abundant space for cooking, complete w/ eat-in breakfast bar for casual meals. The primary BR features its own private en suite bath, creating a comfortable retreat. Step outside to enjoy the large balcony deck overlooking the backyard. Finished lower level offers more living & entertaining space with a large rec room, indoor grill, full bath, & walkout access to backyard. New roof 2022.
Active
$429,900
S23W22831 E Broadway, Waukesha, WI 53186
3beds
2,210sqft
Single Family Residence
Built in 1967
0.65 Acres Lot
$-- Zestimate®
$195/sqft
$-- HOA
What's special
Large rec roomWalkout access to backyardInviting curb appealIndoor grillConvenient wraparound driveway
- 3 days
- 578
- 63
Zillow last checked:
Listing updated:
Listed by:
Bob Triplett 262-210-4323,
Keller Williams Thrive-Twin Lakes
Source: WIREX MLS,MLS#: 1978918 Originating MLS: Metro MLS
Originating MLS: Metro MLSFacts & features
Interior
Bedrooms & bathrooms
- Bedrooms: 3
- Bathrooms: 4
- Full bathrooms: 3
- 1/2 bathrooms: 1
- Main level bedrooms: 3
Primary bedroom
- Level: Main
- Area: 182
- Dimensions: 14 x 13
Bedroom 2
- Level: Main
- Area: 156
- Dimensions: 13 x 12
Bedroom 3
- Level: Main
- Area: 144
- Dimensions: 12 x 12
Bathroom
- Features: Shower on Lower, Master Bedroom Bath: Walk-In Shower, Master Bedroom Bath, Shower Stall
Dining room
- Level: Main
- Area: 130
- Dimensions: 13 x 10
Kitchen
- Level: Main
- Area: 308
- Dimensions: 22 x 14
Living room
- Level: Main
- Area: 286
- Dimensions: 22 x 13
Heating
- Natural Gas, Forced Air
Cooling
- Central Air
Appliances
- Included: Dishwasher, Disposal, Microwave, Oven, Range, Refrigerator, Water Softener
Features
- High Speed Internet, Pantry
- Flooring: Wood
- Basement: Block,Finished,Full,Sump Pump,Walk-Out Access
Interior area
- Total structure area: 2,210
- Total interior livable area: 2,210 sqft
- Finished area above ground: 1,566
- Finished area below ground: 644
Property
Parking
- Total spaces: 2.5
- Parking features: Garage Door Opener, Attached, 2 Car
- Attached garage spaces: 2.5
Features
- Levels: One
- Stories: 1
- Patio & porch: Deck, Patio
Lot
- Size: 0.65 Acres
Details
- Additional structures: Garden Shed
- Parcel number: WAKT1342040
- Zoning: Residential
Construction
Type & style
- Home type: SingleFamily
- Architectural style: Ranch
- Property subtype: Single Family Residence
Materials
- Brick, Brick/Stone, Wood Siding
Condition
- 21+ Years
- New construction: No
- Year built: 1967
Utilities & green energy
- Sewer: Septic Tank
- Water: Well
- Utilities for property: Cable Available
Community & HOA
Location
- Region: Waukesha
- Municipality: Waukesha
Financial & listing details
- Price per square foot: $195/sqft
- Annual tax amount: $2,606
- Date on market: 9/3/2026
- Inclusions: Oven/Range; Refrigerator; Microwave; Disposal; Dishwasher
- Exclusions: Seller's Personal Property And Security Cameras/Equipment
Estimated market value
Not available
Estimated sales range
Not available
Not available
Price history
| Date | Event | Price |
|---|---|---|
| 9/3/2026 | Listed for sale | $429,900$195/sqft |
Source:  WIREX MLS #1978918 Report a problem WIREX MLS #1978918 Report a problem | ||
Public tax history
Tax history is unavailable.
Monthly payment
Est. payment
Payment breakdown
Explore the cost of this home by adjusting the details. Changes won't be saved.Climate risks
Neighborhood: 53186
Nearby schools
Schools provided by the listing agent
- High: Waukesha South
- District: Waukesha
Source: WIREX MLS. This data may not be complete. We recommend contacting the local school district to confirm school assignments for this home.

Similar homes
- $359,0003 bd2 ba1.3k sqft1436 E Racine AVENUE, Waukesha, WI 53186Active
 MLS ID #1978857, John LaFleur. WIREX MLS
 - $420,0003 bd2 ba2.1k sqft904 Lynne COURT, Waukesha, WI 53186Active
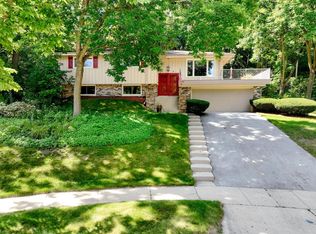 MLS ID #1976605, Suzanne Osum. WIREX MLS
 - $375,0003 bd2 ba1.4k sqft370 Allen ROAD, Waukesha, WI 53186Active
 MLS ID #1979332, James Harris Jr. WIREX MLS
 - $420,0004 bd3 ba2.2k sqft602 E College AVENUE, Waukesha, WI 53186Active
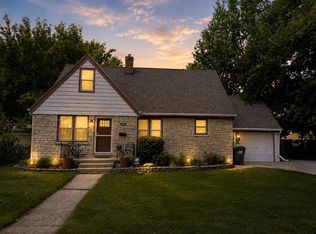 MLS ID #1974717, Marcia Abramowski. WIREX MLS
