Skip main navigation
Pending
  • $399,800

    1712 Michael DRIVE, Waukesha, WI 53189

    3beds
    1,450sqft
    : 
    $2,437/mo
    Get pre-qualified
    Single Family Residence
    Built in 1979
    6,969 Square Feet Lot
    $404,200 Zestimate®
    $276/sqft
    $-- HOA

    What's special

    Updated roofBright upper levelInviting living spaceAdditional storage shedUpdated kitchenBeautiful cherry hardwood floors
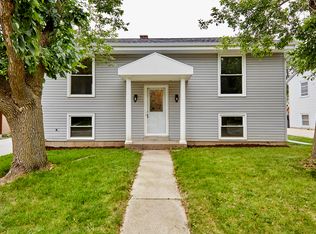
    Move-in ready and loaded with updates! This Waukesha home features an updated roof, windows, siding, mechanicals and flooring, taking many of the big-ticket improvements off your list. The bright upper level offers an updated kitchen and inviting living space, while the finished lower-level family/rec room with beautiful cherry hardwood floors provides plenty of room to spread out. Step outside to a large rear deck perfect for relaxing, grilling or entertaining. A detached 2+ car garage, additional storage shed and nice-sized green space behind the garage provide plenty of room for vehicles, tools, toys, pets and outdoor fun. Convenient Waukesha location near shopping, dining, parks, trails and recreation. A lot to love inside and out!
    28 days
    1,553
    85

    Zillow last checked:

    Listing updated:

    Listed by:

    Adam Burkhalter 608-574-3149,

    Wisconsin Real Estate Brokers

    Source: WIREX MLS,MLS#: 1975969MLS LogoOriginating MLS: Metro MLS

      Facts & features

      Interior

      Bedrooms & bathrooms
      • Bedrooms: 3
      • Bathrooms: 2
      • Full bathrooms: 2
      • Main level bedrooms: 2
      Primary bedroom
      • Level: Main
      • Area: 143
      • Dimensions: 13 x 11
      Bedroom 2
      • Level: Main
      • Area: 121
      • Dimensions: 11 x 11
      Bedroom 3
      • Level: Lower
      • Area: 143
      • Dimensions: 13 x 11
      Bathroom
      • Features: Shower on Lower, Tub Only, Shower Stall
      Dining room
      • Level: Main
      • Area: 90
      • Dimensions: 10 x 9
      Family room
      • Level: Lower
      • Area: 300
      • Dimensions: 25 x 12
      Kitchen
      • Level: Main
      • Area: 99
      • Dimensions: 11 x 9
      Living room
      • Level: Main
      • Area: 221
      • Dimensions: 17 x 13
      Heating
      • Natural Gas, Forced Air
      Cooling
      • Central Air
      Appliances
      • Included: Disposal, Dryer, Microwave, Oven, Range, Refrigerator, Washer
      Features
      • Basement: Finished,Full,Full Size Windows,Sump Pump
      Interior area
      • Total structure area: 1,450
      • Total interior livable area: 1,450 sqft
      • Finished area above ground: 900
      • Finished area below ground: 550

      Property

      Parking
      • Total spaces: 2
      • Parking features: Garage Door Opener, Detached, 2 Car
      • Garage spaces: 2
      Features
      • Levels: One,Bi-Level
      • Stories: 1
      • Patio & porch: Deck
      Lot
      • Size: 6,969 Square Feet
      Details
      • Additional structures: Garden Shed
      • Parcel number: WAKC1353114
      • Zoning: Residential

      Construction

      Type & style
      • Home type: SingleFamily
      • Architectural style: Raised Ranch,Ranch
      • Property subtype: Single Family Residence
      Materials
      • Vinyl Siding
      Condition
      • 21+ Years
      • New construction: No
      • Year built: 1979

      Utilities & green energy

      • Sewer: Public Sewer
      • Water: Public

      Community & HOA

      Location
      • Region: Waukesha
      • Municipality: Waukesha

      Financial & listing details

      • Price per square foot: $276/sqft
      • Tax assessed value: $285,435
      • Annual tax amount: $4,104
      • Date on market: 8/13/2026

        Estimated market value

        $404,200

        $384,000 - $424,000

        $2,289/mo

        Price history

        DateEventPrice
        9/6/2026Pending sale$399,800$276/sqft
        Source: WIREX MLS #1975969 Report a problem
        8/14/2026Listed for sale$399,800$276/sqft
        Source: WIREX MLS #1975969 Report a problem

        Public tax history

        YearProperty taxesTax assessment
        2024$3,856 +3.1%$262,800
        2023$3,740 +11.2%$262,800 +47.3%
        2022$3,363 -2.1%$178,400
        2021$3,434 +3.1%$178,400
        2020$3,331 +3.4%$178,400
        2019$3,220 -5%$178,400 +11%
        2018$3,389 +0.8%$160,700
        2017$3,361 +10.3%$160,700 +3%
        2015$3,048 +1.3%$156,000 +3%
        2014$3,009 -2.4%$151,500
        2013$3,084 -1.9%$151,500 -4%
        2012$3,144 -1.8%$157,800
        2011$3,200 -5.5%$157,800 -10%
        2010$3,386 $175,300
        2009-- $175,300 +5.7%
        2008-- $165,800
        2006-- $165,800
        2005-- $165,800 +32%
        2004-- $125,600
        2003-- $125,600
        2002-- $125,600 +15.7%
        2001-- $108,600
        2000-- $108,600
        Find assessor info on the county website

        Monthly payment

        Est. payment

        Payment breakdown

        Explore the cost of this home by adjusting the details. Changes won't be saved.
        All calculations are estimates and provided by Zillow, Inc. for informational purposes only. Actual amounts may vary.
        HOA fees may include property taxes on listings classified as Co-Ops. Contact the listing agent and/or owner for fee details.
        See how much you could borrow to make a competitive offer.

        Climate risks

        Neighborhood: 53189

        Getting around

        53 / 100
        Somewhat Walkable
        27 / 100
        Some Transit
        40 / 100
        Somewhat Bikeable

        Nearby schools

        GreatSchools rating
        Schools provided by the listing agent
        • District: Waukesha

        Source: WIREX MLS. This data may not be complete. We recommend contacting the local school district to confirm school assignments for this home.

        A local agent can set up tours, give advice and negotiate with sellers.

        A local lender can help you make sure your offer is ready when you are.

        Browse local experts