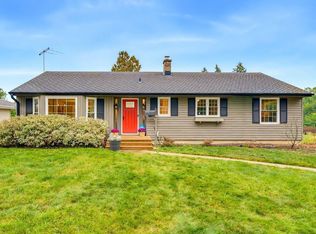
Welcome to this inviting 4 bedroom, 2-bath contemporary multi-level home set on a private, park-like lot in desirable Brookfield. The main level features a spacious family room with patio doors overlooking the backyard. Main level primary bedroom is conveniently located near the remodeled full bath with tiled walk in shower. Kitchen has gorgeous quartz countertops, large apron sink, newer stainless steel appliances, abundant cabinetry & counter space. The living room offers a cozy gas fireplace and beautiful hardwood floors. Three additional bedrooms provide flexibility for family or home office on the upper level. The finished lower level adds a fabulous custom closet! Enjoy the peaceful outdoor setting with mature trees, deck and storage shed...this won't last long, hurry!
Contingent
Price cut: $24.1K (9/3)
$474,900
450 Rip Van Winkle DRIVE, Waukesha, WI 53186
4beds
2,019sqft
Single Family Residence
Built in 1959
0.5 Acres Lot
$477,600 Zestimate®
$235/sqft
$-- HOA
What's special
Gorgeous quartz countertopsStorage shedLarge apron sinkCozy gas fireplaceBeautiful hardwood floorsNewer stainless steel appliancesPrivate park-like lot
- 51 days
- 2,266
- 152
Likely to sell faster than
Zillow last checked:
Listing updated:
Listed by:
Brad Parent 262-599-8980,
Keller Williams Realty-Milwaukee Southwest
Source: WIREX MLS,MLS#: 1976238 Originating MLS: Metro MLS
Originating MLS: Metro MLSFacts & features
Interior
Bedrooms & bathrooms
- Bedrooms: 4
- Bathrooms: 2
- Full bathrooms: 2
- Main level bedrooms: 1
Primary bedroom
- Level: Main
- Area: 154
- Dimensions: 14 x 11
Bedroom 2
- Level: Upper
- Area: 154
- Dimensions: 14 x 11
Bedroom 3
- Level: Upper
- Area: 130
- Dimensions: 13 x 10
Bedroom 4
- Level: Upper
- Area: 90
- Dimensions: 9 x 10
Bathroom
- Features: Tub Only, Ceramic Tile, Shower Over Tub, Shower Stall
Family room
- Level: Main
- Area: 368
- Dimensions: 23 x 16
Kitchen
- Level: Main
- Area: 110
- Dimensions: 11 x 10
Living room
- Level: Main
- Area: 260
- Dimensions: 20 x 13
Heating
- Natural Gas, Radiant/Hot Water
Cooling
- Central Air
Appliances
- Included: Dishwasher, Dryer, Microwave, Oven, Refrigerator, Washer, Water Softener
Features
- High Speed Internet
- Flooring: Wood
- Basement: Block,Finished,Full
Interior area
- Total structure area: 2,019
- Total interior livable area: 2,019 sqft
- Finished area above ground: 1,794
- Finished area below ground: 225
Property
Parking
- Total spaces: 2
- Parking features: Garage Door Opener, Attached, 2 Car
- Attached garage spaces: 2
Features
- Levels: Multi-Level,Tri-Level
- Patio & porch: Deck, Patio
- Exterior features: Electronic Pet Containment
Lot
- Size: 0.5 Acres
Details
- Additional structures: Garden Shed
- Parcel number: BKFT1129074
- Zoning: Residential
Construction
Type & style
- Home type: SingleFamily
- Architectural style: Contemporary
- Property subtype: Single Family Residence
Materials
- Aluminum Siding, Aluminum/Steel
Condition
- 21+ Years
- New construction: No
- Year built: 1959
Utilities & green energy
- Sewer: Public Sewer
- Water: Public
- Utilities for property: Cable Available
Community & HOA
Community
- Subdivision: Rip Van Winkle Park
Location
- Region: Waukesha
- Municipality: Brookfield
Financial & listing details
- Price per square foot: $235/sqft
- Tax assessed value: $346,900
- Annual tax amount: $3,629
- Date on market: 8/14/2026
- Inclusions: Oven/Range, Refrigerator; Microwave, Dishwasher, Washer, Dryer; All Window Treatments/Curtains, Water Softener, Edo And Remotes
- Exclusions: Seller's Personal Property, Family Room Vintage Refrigerator, Hot Tub
Estimated market value
$477,600
$454,000 - $501,000
$2,777/mo
Price history
| Date | Event | Price |
|---|---|---|
| 9/25/2026 | Contingent | $474,900$235/sqft |
Source:  WIREX MLS #1976238 Report a problem WIREX MLS #1976238 Report a problem | ||
| 9/19/2026 | Listed for sale | $474,900$235/sqft |
Source: WIREX MLS #1976238 Report a problem | ||
| 9/13/2026 | Contingent | $474,900$235/sqft |
Source: WIREX MLS #1976238 Report a problem | ||
| 9/3/2026 | Price change | $474,900-4.8%$235/sqft |
Source: WIREX MLS #1976238 Report a problem | ||
| 8/14/2026 | Listed for sale | $499,000+32%$247/sqft |
Source: WIREX MLS #1976238 Report a problem | ||
| 9/8/2021 | Sold | $378,000+54.3%$187/sqft |
Source: Public Record Report a problem | ||
| 6/29/2016 | Sold | $245,000$121/sqft |
Source: Public Record Report a problem | ||
Public tax history
| Year | Property taxes | Tax assessment |
|---|---|---|
| 2024 | $3,019 -0.6% | $321,400 |
| 2023 | $3,036 -5.4% | $321,400 |
| 2022 | $3,210 +3.5% | $321,400 +24.4% |
| 2021 | $3,103 -3.5% | $258,400 |
| 2020 | $3,215 -1.6% | $258,400 |
| 2019 | $3,267 -7.2% | $258,400 +8% |
| 2018 | $3,521 +0.2% | $239,200 |
| 2017 | $3,513 +18.7% | $239,200 +8.8% |
| 2015 | $2,959 -7.8% | $219,800 |
| 2014 | $3,211 | $219,800 +0.7% |
| 2013 | $3,211 | $218,300 -3.4% |
| 2012 | -- | $226,000 |
| 2010 | $3,299 | $226,000 |
| 2009 | -- | $226,000 |
| 2008 | -- | $226,000 |
| 2006 | -- | $226,000 +3.2% |
| 2005 | -- | $218,900 +26.5% |
| 2004 | -- | $173,100 |
| 2003 | -- | $173,100 +1.8% |
| 2002 | -- | $170,100 +6.3% |
| 2001 | -- | $160,000 |
| 2000 | -- | $160,000 |
Find assessor info on the county website
Monthly payment
Est. payment
Payment breakdown
Explore the cost of this home by adjusting the details. Changes won't be saved.Climate risks
Neighborhood: 53186
Nearby schools
Schools provided by the listing agent
- Elementary: Hillcrest
- Middle: Horning
- High: Waukesha South
- District: Waukesha
Source: WIREX MLS. This data may not be complete. We recommend contacting the local school district to confirm school assignments for this home.
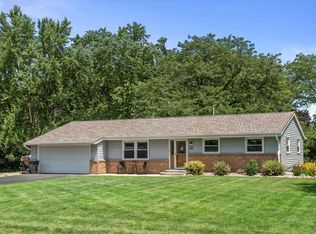
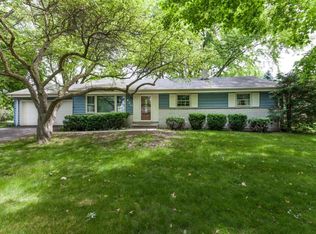
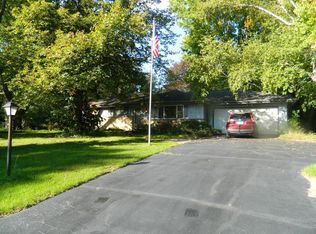
Similar homes
- $479,9004 bd2 ba1.7k sqft21875 Clearfield ROAD, Brookfield, WI 53045Active
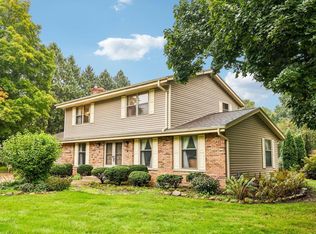 MLS ID #1983069, Thomsen Team*. WIREX MLS
 - $389,9004 bd2 ba2.1k sqft739 N Moreland BOULEVARD, Waukesha, WI 53188Active
 MLS ID #1983149, Jim Geracie. WIREX MLS
 - $599,9004 bd3 ba2.1k sqft3200 Jerri COURT, Brookfield, WI 53045Active
 MLS ID #1982654, Katherine Sprague. WIREX MLS
 - $440,0004 bd2 ba1.7k sqft2785 Lilly ROAD, Brookfield, WI 53005Active
 MLS ID #1980504, The Nicholls Group*. WIREX MLS
