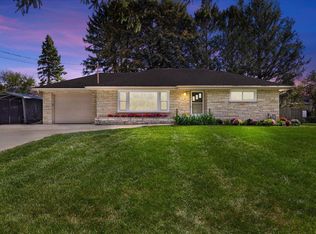
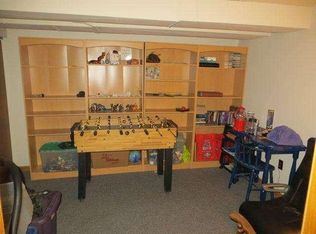
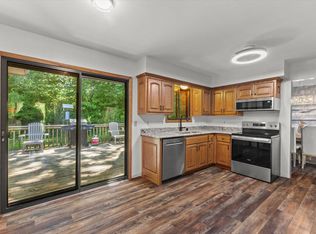
This is the one you've been waiting for! Sprawling 2,000+ sq. ft. Lannon stone ranch LOADED with updates in the highly sought-after Sussex Hamilton School District! The brand-new kitchen features quartz countertops, soft-close cabinetry, stainless steel appliances, and a coffee bar. Both bathrooms have been beautifully renovated, and new LVP flooring and carpet run throughout. The bright four-season room is perfect for relaxing or working from home. Downstairs, the mid-century modern rec room is made for entertaining. Enjoy the private, tree-lined backyard from your patio. Major updates include a new roof, gutters, and electrical. Nothing to do but move right in! See 'Seller Updates' for more info.
Active
Price cut: $15K (9/8)
$449,900
N61W23015 Silver Spring DRIVE, Sussex, WI 53089
3beds
2,048sqft
Single Family Residence
Built in 1954
0.57 Acres Lot
$450,800 Zestimate®
$220/sqft
$-- HOA
What's special
- 36 days
- 1,437
- 145
Likely to sell faster than
Zillow last checked:
Listing updated:
Listed by:
Jennifer Konop 414-651-0970,
Juniper Realty Group LLC
Source: WIREX MLS,MLS#: 1974534 Originating MLS: Metro MLS
Originating MLS: Metro MLSFacts & features
Interior
Bedrooms & bathrooms
- Bedrooms: 3
- Bathrooms: 2
- Full bathrooms: 2
- Main level bedrooms: 3
Primary bedroom
- Level: Main
- Area: 143
- Dimensions: 13 x 11
Bedroom 2
- Level: Main
- Area: 121
- Dimensions: 11 x 11
Bedroom 3
- Level: Main
- Area: 110
- Dimensions: 11 x 10
Bathroom
- Features: Tub Only, Ceramic Tile, Shower Over Tub, Shower Stall
Kitchen
- Level: Main
- Area: 260
- Dimensions: 20 x 13
Living room
- Level: Main
- Area: 260
- Dimensions: 20 x 13
Heating
- Natural Gas, Forced Air
Cooling
- Central Air
Appliances
- Included: Dishwasher, Disposal, Dryer, Microwave, Range, Washer
Features
- Kitchen Island
- Basement: Block,Full,Partially Finished
Interior area
- Total structure area: 2,048
- Total interior livable area: 2,048 sqft
- Finished area above ground: 1,504
- Finished area below ground: 544
Property
Parking
- Total spaces: 2
- Parking features: Garage Door Opener, Attached, 2 Car, 1 Space
- Attached garage spaces: 2
Features
- Levels: One
- Stories: 1
- Patio & porch: Patio
Lot
- Size: 0.57 Acres
Details
- Parcel number: SUXV0245991
- Zoning: M-1
Construction
Type & style
- Home type: SingleFamily
- Architectural style: Ranch
- Property subtype: Single Family Residence
Materials
- Stone, Brick/Stone
Condition
- 21+ Years
- New construction: No
- Year built: 1954
Utilities & green energy
- Sewer: Public Sewer
- Water: Public
- Utilities for property: Cable Available
Community & HOA
Location
- Region: Sussex
- Municipality: Sussex
Financial & listing details
- Price per square foot: $220/sqft
- Tax assessed value: $353,600
- Annual tax amount: $4,512
- Date on market: 8/5/2026
- Inclusions: Range, Refrigerator, Dishwasher, Microwave, Washer, Dryer
- Exclusions: Seller's Personal Property & Staging Items
Estimated market value
$450,800
$428,000 - $473,000
$2,791/mo
Price history
| Date | Event | Price |
|---|---|---|
| 9/8/2026 | Price change | $449,900-3.2%$220/sqft |
Source:  WIREX MLS #1974534 Report a problem WIREX MLS #1974534 Report a problem | ||
| 8/20/2026 | Listed for sale | $464,900$227/sqft |
Source: WIREX MLS #1974534 Report a problem | ||
| 8/12/2026 | Contingent | $464,900$227/sqft |
Source: WIREX MLS #1974534 Report a problem | ||
| 8/5/2026 | Listed for sale | $464,900+82.3%$227/sqft |
Source: WIREX MLS #1974534 Report a problem | ||
| 1/14/2026 | Sold | $255,000+68.1%$125/sqft |
Source: Public Record Report a problem | ||
| 9/7/2000 | Sold | $151,700$74/sqft |
Source: Public Record Report a problem | ||
Public tax history
| Year | Property taxes | Tax assessment |
|---|---|---|
| 2024 | $4,345 +6.3% | $343,200 +9.5% |
| 2023 | $4,089 +10.8% | $313,300 +12.5% |
| 2022 | $3,690 +14.6% | $278,600 +15.4% |
| 2021 | $3,222 -2.7% | $241,500 +4.3% |
| 2020 | $3,312 +4% | $231,500 +7.3% |
| 2019 | $3,184 -14.3% | $215,800 |
| 2018 | $3,714 +8.7% | $215,800 +6.3% |
| 2017 | $3,417 +9.8% | $203,000 +2.6% |
| 2015 | $3,113 +1.3% | $197,900 +3.6% |
| 2014 | $3,072 | $191,000 +1.6% |
| 2013 | $3,072 | $188,000 -0.5% |
| 2012 | -- | $189,000 -5.5% |
| 2011 | -- | $199,900 -3.3% |
| 2010 | $3,450 | $206,800 |
| 2009 | -- | $206,800 -3.7% |
| 2008 | -- | $214,700 +21.2% |
| 2006 | -- | $177,200 |
| 2005 | -- | $177,200 |
| 2004 | -- | $177,200 +55.7% |
| 2003 | -- | $113,800 |
| 2002 | -- | $113,800 |
| 2001 | -- | $113,800 |
| 2000 | -- | $113,800 |
Find assessor info on the county website
Monthly payment
Est. payment
Payment breakdown
Explore the cost of this home by adjusting the details. Changes won't be saved.Climate risks
Neighborhood: 53089
Nearby schools
Schools provided by the listing agent
- Elementary: Maple Avenue
- Middle: Templeton
- High: Hamilton
- District: Hamilton
Source: WIREX MLS. This data may not be complete. We recommend contacting the local school district to confirm school assignments for this home.
Similar homes
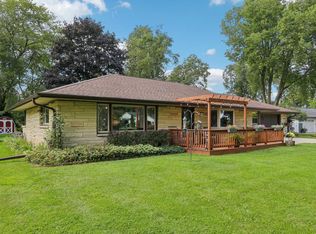
- $434,9003 bd2 ba2.3k sqftN65W26283 Lake DRIVE, Lisbon, WI 53089Active
 MLS ID #1979733, April Kumlien. WIREX MLS
 - $525,0003 bd2 ba2.3k sqftW235N6482 Outer Circle DRIVE, Sussex, WI 53089Active
 MLS ID #1976196, Samuel Shepherd. WIREX MLS
 - $430,0003 bd2 ba1.9k sqftW151N6887 Glenview DRIVE, Menomonee Falls, WI 53051Active
 MLS ID #1979408, Eric Fowler Kucifer. WIREX MLS
 - $384,9003 bd3 ba1.7k sqftHoney Locust Condominium, Sussex, WI 53089Active
 MLS ID #1977126, Mind Right R Group*. WIREX MLS
