Live just a short walk from Fowler Lake and downtown Oconomowoc in one of the city's most walkable neighborhoods, with shopping, restaurants, coffee shops, parks, and the lakefront all nearby. This completely renovated, turnkey 4-bedroom, 2.5-bath ranch offers 2,166 sq. ft. of beautifully updated single-level living. The showstopping kitchen features soaring vaulted ceilings, skylights, quartz countertops, soft-close cabinetry, and a cozy fireplace, while walls of windows flood the home with natural light. Durable LVP flooring flows throughout, and the spacious .26-acre lot provides plenty of room to relax or entertain. Move-in ready and designed for effortless living, this home offers the perfect blend of style, comfort, and location.
Active
Price cut: $5K (7/30)
$559,900
924 N Oakwood AVENUE, Oconomowoc, WI 53066
4beds
2,166sqft
:
Get pre-qualified$3,903/mo
Single Family Residence
Built in 1949
0.26 Acres Lot
$555,800 Zestimate®
$258/sqft
$-- HOA
What's special
Quartz countertopsVaulted ceilingsSoft-close cabinetryBeautifully updated kitchen
- 14 days |
- 1,552 |
- 66 |
Likely to sell faster than
Zillow last checked:
Listing updated:
Listed by:
Michael Lolio 480-580-0141,
Epique Realty
Source: WIREX MLS,MLS#: 1972045 Originating MLS: Metro MLS
Originating MLS: Metro MLSFacts & features
Interior
Bedrooms & bathrooms
- Bedrooms: 4
- Bathrooms: 3
- Full bathrooms: 2
- 1/2 bathrooms: 1
- Main level bedrooms: 4
Primary bedroom
- Level: Main
- Area: 460
- Dimensions: 20 x 23
Bedroom 2
- Level: Main
- Area: 96
- Dimensions: 8 x 12
Bedroom 3
- Level: Main
- Area: 143
- Dimensions: 11 x 13
Bedroom 4
- Level: Main
- Area: 126
- Dimensions: 14 x 9
Bathroom
- Features: Ceramic Tile, Master Bedroom Bath: Walk-In Shower, Shower Over Tub
Kitchen
- Level: Main
- Area: 375
- Dimensions: 15 x 25
Living room
- Level: Main
- Area: 400
- Dimensions: 20 x 20
Heating
- Natural Gas, Forced Air
Cooling
- Central Air
Appliances
- Included: Cooktop, Dishwasher, Disposal, Microwave, Oven, Refrigerator
Features
- Pantry, Cathedral/vaulted ceiling
- Windows: Skylight(s)
- Basement: None / Slab
Interior area
- Total structure area: 2,166
- Total interior livable area: 2,166 sqft
- Finished area above ground: 2,166
Property
Parking
- Total spaces: 1
- Parking features: Attached, 1 Car
- Attached garage spaces: 1
Features
- Levels: One
- Stories: 1
- Patio & porch: Patio
Lot
- Size: 0.26 Acres
- Features: Sidewalks
Details
- Parcel number: OCOC0562006
- Zoning: Res
Construction
Type & style
- Home type: SingleFamily
- Architectural style: Ranch
- Property subtype: Single Family Residence
Materials
- Stone, Brick/Stone, Vinyl Siding, Wood Siding
Condition
- 21+ Years
- New construction: No
- Year built: 1949
Utilities & green energy
- Sewer: Public Sewer
- Water: Public
Community & HOA
Location
- Region: Oconomowoc
- Municipality: Oconomowoc
Financial & listing details
- Price per square foot: $258/sqft
- Tax assessed value: $175,800
- Annual tax amount: $2,139
- Date on market: 7/16/2026
- Inclusions: Fridge, Oven, Microwave, Dishwasher
- Exclusions: Seller's Personal Property.
Estimated market value
$555,800
$528,000 - $584,000
$3,855/mo
Price history
| Date | Event | Price |
|---|---|---|
| 7/30/2026 | Price change | $559,900-0.9%$258/sqft |
Source:  WIREX MLS #1972045 Report a problem WIREX MLS #1972045 Report a problem | ||
| 7/23/2026 | Price change | $564,900-0.9%$261/sqft |
Source: WIREX MLS #1972045 Report a problem | ||
| 7/16/2026 | Listed for sale | $570,000+59.7%$263/sqft |
Source: WIREX MLS #1972045 Report a problem | ||
| 4/23/2026 | Sold | $357,000+116.4%$165/sqft |
Source: Public Record Report a problem | ||
| 10/5/2022 | Sold | $165,000+38.8%$76/sqft |
Source: Public Record Report a problem | ||
| 8/17/1998 | Sold | $118,900+61.8%$55/sqft |
Source: Public Record Report a problem | ||
| 8/25/1997 | Sold | $73,500$34/sqft |
Source: Agent Provided Report a problem | ||
Public tax history
| Year | Property taxes | Tax assessment |
|---|---|---|
| 2024 | $2,042 +1.1% | $175,800 +6.5% |
| 2023 | $2,019 -59.1% | $165,000 -56% |
| 2022 | $4,939 +14.2% | $374,800 +12.6% |
| 2021 | $4,325 +22.7% | $333,000 +55.7% |
| 2020 | $3,526 +3.3% | $213,900 |
| 2019 | $3,415 -12.9% | $213,900 |
| 2018 | $3,920 +1.3% | $213,900 |
| 2017 | $3,872 +11.7% | $213,900 |
| 2015 | $3,465 -2.1% | $213,900 |
| 2014 | $3,538 | $213,900 -4.6% |
| 2013 | $3,538 | $224,200 |
| 2012 | -- | $224,200 |
| 2011 | -- | $224,200 |
| 2010 | $3,716 | $224,200 |
| 2009 | -- | $224,200 |
| 2008 | -- | $224,200 +41.7% |
| 2006 | -- | $158,200 |
| 2005 | -- | $158,200 +3.6% |
| 2004 | -- | $152,700 |
| 2003 | -- | $152,700 +52.7% |
| 2002 | -- | $100,000 |
| 2001 | -- | $100,000 |
| 2000 | -- | $100,000 |
Find assessor info on the county website
Monthly payment
Est. payment
Payment breakdown
Explore the cost of this home by adjusting the details. Changes won't be saved.Climate risks
Neighborhood: 53066
Getting around
28 / 100
Car-DependentNearby schools
GreatSchools rating
- 9/10Greenland Elementary SchoolGrades: PK-4Distance: 0.2 mi
- 8/10Nature Hill Intermediate SchoolGrades: 5-8Distance: 0.8 mi
- 6/10Oconomowoc High SchoolGrades: 9-12Distance: 1.4 mi
Schools provided by the listing agent
- High: Oconomowoc
- District: Oconomowoc Area
Source: WIREX MLS. This data may not be complete. We recommend contacting the local school district to confirm school assignments for this home.
- $372,8003 bd1 ba1.1k sqft928 Oakwood Ave, Oconomowoc, WI 53066Off Market
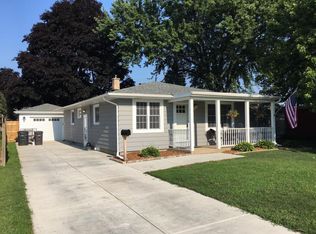
- $397,7003 bd1 ba1k sqft916 Oakwood Ave, Oconomowoc, WI 53066Off Market
- $379,0003 bd1 ba1.2k sqft919 Roosevelt Ave, Oconomowoc, WI 53066Off Market
- $408,8003 bd1 ba1.2k sqft923 Roosevelt Ave, Oconomowoc, WI 53066Off Market
- $388,6003 bd2 ba1.5k sqft915 Roosevelt Ave, Oconomowoc, WI 53066Off Market
- $377,4003 bd2 ba1.4k sqft934 N Oakwood Ave, Oconomowoc, WI 53066Off Market
- $402,7003 bd1 ba1.1k sqft511 E Lisbon Rd, Oconomowoc, WI 53066Off Market
- $475,8003 bd2 ba1.3k sqft904 Oakwood Ave, Oconomowoc, WI 53066Off Market
A local agent can set up tours, give advice and negotiate with sellers.
Similar homes
- $575,0003 bd3 ba1.8k sqftN54W35613 Hill ROAD, Oconomowoc, WI 53066Active
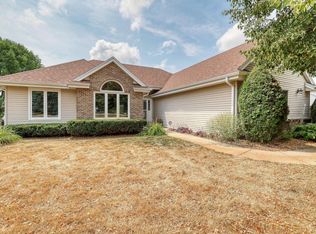 MLS ID #1971437, Kelly Secord. WIREX MLS
 - $649,9003 bd3 ba2.2k sqft520 W Wisconsin AVENUE, Oconomowoc, WI 53066Active
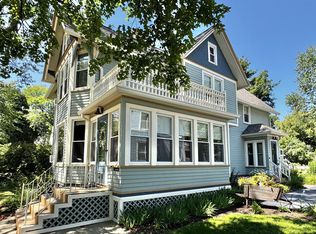 MLS ID #1971544, Andrea McHenry. WIREX MLS
 - $479,9003 bd2 ba1.9k sqft1330 Christopher COURT, Oconomowoc, WI 53066Active
 MLS ID #1965381, Lance Nowak. WIREX MLS
 - $599,9004 bd3 ba2k sqft1334 Aberdeen PLACE #Lt148, Oconomowoc, WI 53066Active
 WIREX MLS
 - $499,9004 bd3 ba2k sqft940 Bartlett DRIVE, Oconomowoc, WI 53066ActiveMLS ID #1966689, Paul Liebe. WIREX MLS
- $674,9004 bd3 ba2.2k sqft1513 Whalen DRIVE, Oconomowoc, WI 53066ActiveMLS ID #1972281, The Nicholls Group*. WIREX MLS
- $474,9003 bd2 ba1.6k sqftN70W39060 Foster DRIVE, Oconomowoc, WI 53066ActiveMLS ID #1971620, Thomas Zernia. WIREX MLS
- $749,9004 bd3 ba1.9k sqft632 W Wisconsin AVENUE, Oconomowoc, WI 53066ActiveMLS ID #1971318, Terry Lesperance. WIREX MLS
- from $639,9004 bd3 ba2.4k sqftPrescott Plan, Prairie Creek Ridge, Oconomowoc, WI 53066New ConstructionStepping Stone Homes
- $609,9003 bd3 ba1.9k sqft1276 Wild Rye LANE, Oconomowoc, WI 53066ActiveMLS ID #1972943, Ryan Prellwitz. WIREX MLS
- $699,8004 bd4 ba3.1k sqft695 Summer Creek ROAD, Oconomowoc, WI 53066ActiveMLS ID #1971161, The Roth Team*. WIREX MLS
- from $571,6003 bd2 ba1.7k sqftThe Julian Plan, Arrowood, Oconomowoc, WI 53066New ConstructionVeridian Homes
- $445,9003 bd3 ba2.1k sqftW354N5766 Lisbon ROAD, Oconomowoc, WI 53066ActiveMLS ID #1962571, Michael Conigliaro. WIREX MLS
- from $638,9004 bd3 ba2.1k sqftThe Hudson Plan, Arrowood, Oconomowoc, WI 53066New ConstructionVeridian Homes
- from $619,9003 bd2 ba1.8k sqftCeleste Plan, Prairie Creek Ridge, Oconomowoc, WI 53066New ConstructionStepping Stone Homes
- $699,9004 bd3 ba2.6k sqft1351 Scotsland LANE, Oconomowoc, WI 53066ActiveMLS ID #1972492, Erin Russell. WIREX MLS
- $659,9004 bd3 ba2.2k sqft1747 Switchgrass STREET, Oconomowoc, WI 53066ActiveMLS ID #1968475, Erin Russell. WIREX MLS
- from $616,3003 bd2 ba1.7k sqftThe Cooper Plan, Arrowood, Oconomowoc, WI 53066New ConstructionVeridian Homes
- $499,9003 bd3 ba1.9k sqft947 Lagom WAY Bldg 9 Lt104, Oconomowoc, WI 53066ActiveWIREX MLS
- from $669,9004 bd3 ba2.6k sqftAubrey Plan, Prairie Creek Ridge, Oconomowoc, WI 53066New ConstructionStepping Stone Homes
