Outstanding 4BR ranch home in an excellent location in The Orchards of Oconomowoc! Interior features an open floor plan with vaulted ceiling great room. Stone natural fireplace. Dining room offers plenty of windows and natural light. Kitchen with granite countertops and SS appliances included. Nice size bedrooms. Huge primary suite with vaulted ceiling, large walk-in closet, and oversized primary bath featuring separate shower and jetted tub. Exposed lower level has a finished bedroom suite with attached bath and full size windows. Relax on the back yard deck with sunsetter awning overlooking tree-lined back yard. Newer roof and exterior doors. Excellent neighborhood is very conveniently located!
Active
$499,900
940 Bartlett DRIVE, Oconomowoc, WI 53066
4beds
2,070sqft
:
Get pre-qualified$3,525/mo
Single Family Residence
Built in 1992
0.3 Acres Lot
$499,500 Zestimate®
$241/sqft
$6/mo HOA
What's special
- 43 days |
- 1,560 |
- 74 |
Likely to sell faster than
Zillow last checked:
Listing updated:
Listed by:
Paul Liebe info@lakecountryflatfee.com,
Lake Country Flat Fee
Source: WIREX MLS,MLS#: 1966689 Originating MLS: Metro MLS
Originating MLS: Metro MLSFacts & features
Interior
Bedrooms & bathrooms
- Bedrooms: 4
- Bathrooms: 3
- Full bathrooms: 3
- Main level bedrooms: 3
Primary bedroom
- Level: Main
- Area: 276
- Dimensions: 23 x 12
Bedroom 2
- Level: Main
- Area: 168
- Dimensions: 14 x 12
Bedroom 3
- Level: Main
- Area: 154
- Dimensions: 14 x 11
Bedroom 4
- Level: Lower
- Area: 378
- Dimensions: 21 x 18
Bathroom
- Features: Shower on Lower, Tub Only, Ceramic Tile, Whirlpool, Master Bedroom Bath: Tub/No Shower, Master Bedroom Bath: Walk-In Shower, Master Bedroom Bath, Shower Over Tub, Shower Stall
Dining room
- Level: Main
- Area: 154
- Dimensions: 14 x 11
Kitchen
- Level: Main
- Area: 154
- Dimensions: 14 x 11
Living room
- Level: Main
- Area: 399
- Dimensions: 21 x 19
Heating
- Natural Gas, Forced Air
Cooling
- Central Air
Appliances
- Included: Dishwasher, Dryer, Microwave, Oven, Range, Refrigerator, Washer, Water Softener
Features
- Cathedral/vaulted ceiling, Walk-In Closet(s)
- Basement: Full,Full Size Windows,Partially Finished,Exposed
Interior area
- Total structure area: 2,070
- Total interior livable area: 2,070 sqft
- Finished area above ground: 1,670
- Finished area below ground: 400
Property
Parking
- Total spaces: 2
- Parking features: Garage Door Opener, Attached, 2 Car, 1 Space
- Attached garage spaces: 2
Features
- Levels: One
- Stories: 1
- Patio & porch: Deck
- Has spa: Yes
- Spa features: Bath
Lot
- Size: 0.3 Acres
Details
- Parcel number: OCOC0597100
- Zoning: Residential
Construction
Type & style
- Home type: SingleFamily
- Architectural style: Ranch
- Property subtype: Single Family Residence
Materials
- Wood Siding
Condition
- 21+ Years
- New construction: No
- Year built: 1992
Utilities & green energy
- Sewer: Public Sewer
- Water: Public
- Utilities for property: Cable Available
Community & HOA
Community
- Subdivision: The Orchards
HOA
- Has HOA: Yes
- HOA fee: $75 annually
Location
- Region: Oconomowoc
- Municipality: Oconomowoc
Financial & listing details
- Price per square foot: $241/sqft
- Tax assessed value: $450,800
- Annual tax amount: $5,068
- Date on market: 6/12/2026
- Inclusions: Oven/Range, Refrigerator, Dishwasher, Microwave, Washer, Dryer, Water Softener, Garage Refrigerator, Window Treatments, Awning
Estimated market value
$499,500
$475,000 - $524,000
$3,600/mo
Price history
| Date | Event | Price |
|---|---|---|
| 6/12/2026 | Listed for sale | $499,900+56.2%$241/sqft |
Source:  WIREX MLS #1966689 Report a problem WIREX MLS #1966689 Report a problem | ||
| 4/15/2019 | Sold | $320,000-3%$155/sqft |
Source: Public Record Report a problem | ||
| 3/7/2019 | Price change | $329,900-2.9%$159/sqft |
Source: Lake Country Flat Fee #1624466 Report a problem | ||
| 3/1/2019 | Listed for sale | $339,900+1113.9%$164/sqft |
Source: Lake Country Flat Fee #1624466 Report a problem | ||
| 7/9/2015 | Sold | $28,000-89.9%$14/sqft |
Source: Public Record Report a problem | ||
| 4/28/2015 | Pending sale | $277,700$134/sqft |
Source: Coldwell Banker Elite #1416346 Report a problem | ||
| 4/23/2015 | Listed for sale | $277,700+4.8%$134/sqft |
Source: Coldwell Banker Elite #1416346 Report a problem | ||
| 5/16/2007 | Sold | $265,000$128/sqft |
Source: Public Record Report a problem | ||
Public tax history
| Year | Property taxes | Tax assessment |
|---|---|---|
| 2024 | $4,822 -1% | $450,800 +3.7% |
| 2023 | $4,870 +3% | $434,800 +20.9% |
| 2022 | $4,727 +14% | $359,600 +12.4% |
| 2021 | $4,145 +5.5% | $320,000 +35.1% |
| 2020 | $3,929 +3.1% | $236,900 |
| 2019 | $3,809 -12.3% | $236,900 |
| 2018 | $4,342 +1.3% | $236,900 |
| 2017 | $4,288 +11.7% | $236,900 |
| 2015 | $3,840 -6.7% | $236,900 |
| 2014 | $4,117 | $236,900 -8.6% |
| 2013 | $4,117 | $259,100 |
| 2012 | -- | $259,100 |
| 2011 | -- | $259,100 |
| 2010 | $4,288 | $259,100 |
| 2009 | -- | $259,100 |
| 2008 | -- | $259,100 +26.3% |
| 2006 | -- | $205,200 |
Find assessor info on the county website
Monthly payment
Est. payment
Payment breakdown
Explore the cost of this home by adjusting the details. Changes won't be saved.Climate risks
Neighborhood: 53066
Nearby schools
GreatSchools rating
- 10/10Park Lawn Elementary SchoolGrades: PK-4Distance: 0.9 mi
- 8/10Silver Lake Intermediate SchoolGrades: 5-8Distance: 1.3 mi
- 6/10Oconomowoc High SchoolGrades: 9-12Distance: 1.7 mi
Schools provided by the listing agent
- Elementary: Park Lawn
- Middle: Silver Lake
- High: Oconomowoc
- District: Oconomowoc Area
Source: WIREX MLS. This data may not be complete. We recommend contacting the local school district to confirm school assignments for this home.
- $537,2003 bd2 ba2k sqft946 Bartlett Dr, Oconomowoc, WI 53066Off Market
- $594,6004 bd4 ba2.9k sqft934 Bartlett Dr, Oconomowoc, WI 53066Off Market
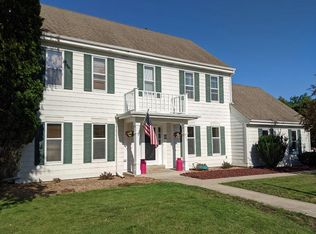
- $565,4003 bd2 ba2.2k sqft920 Royalty Ct, Oconomowoc, WI 53066Off Market
- $490,6003 bd3 ba1.7k sqft925 Duchess Dr, Oconomowoc, WI 53066Off Market
- $588,0004 bd3 ba2.4k sqft943 Bartlett Dr, Oconomowoc, WI 53066Off Market
- $578,1005 bd4 ba2.8k sqft950 Bartlett Dr, Oconomowoc, WI 53066Off Market
- $576,1005 bd2 ba2.4k sqft904 Royalty Ct, Oconomowoc, WI 53066Off Market
- $464,6003 bd3 ba1.9k sqft947 Bartlett Dr, Oconomowoc, WI 53066Off Market
A local agent can set up tours, give advice and negotiate with sellers.
Similar homes
- $649,9003 bd3 ba2.2k sqft520 W Wisconsin AVENUE, Oconomowoc, WI 53066Active
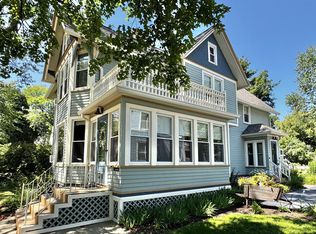 MLS ID #1971544, Andrea McHenry. WIREX MLS
 - $650,0004 bd5 ba2.9k sqftN51W35827 Hillcrest COURT, Oconomowoc, WI 53066Active
 MLS ID #1960855, Sharon Tomlinson. WIREX MLS
 - $499,9003 bd2 ba1.6k sqftW370S1673 Utica ROAD, Dousman, WI 53118Active
 MLS ID #1966312, Jennifer Buzzell. WIREX MLS
 - $519,9003 bd2 ba1.7k sqftN8154 Lange LANE, Watertown, WI 53094Active
 MLS ID #1963918, Jennifer Buzzell. WIREX MLS
 - $634,9004 bd3 ba2k sqft1299 Arrowood CIRCLE W W, Oconomowoc, WI 53066ActiveWIREX MLS
- $427,9002 bd3 ba2.2k sqftParkway Green, Oconomowoc, WI 53066ActiveMLS ID #1970778, Elizabeth Bertrandt-Klug. WIREX MLS
- $499,9003 bd2 ba1.5k sqftN1193 County Road O, Rubicon, WI 53078For SaleMLS ID #50328652, Matt L Sachse. RANW as distributed by MLS GRID
- $599,9003 bd3 ba2.4k sqftN75W28050 Schmidt LANE, Hartland, WI 53029ActiveMLS ID #1972859, Pluster Filiip Property Group*. WIREX MLS
- $525,0004 bd3 ba2.9k sqftW227S2416 Morningside CIRCLE, Waukesha, WI 53186ActiveMLS ID #1972458, Michael Martin. WIREX MLS
- $479,0004 bd3 ba2.2k sqft1232 Cavalier DRIVE, Waukesha, WI 53186ActiveMLS ID #1968503, Dahlia and Co Realty Group*. WIREX MLS
- $464,9003 bd2 ba1.8k sqftW246N5876 Partridge COURT, Sussex, WI 53089ActiveMLS ID #1970530, Colleen Tarantino. WIREX MLS
- $549,9002 bd2 ba1.5k sqftBay Pointe, Oconomowoc, WI 53066ActiveMLS ID #1972197, Aimee Holt. WIREX MLS
- $579,0004 bd3 ba2.5k sqft2802 Coventry LANE, Waukesha, WI 53188ActiveMLS ID #1972710, Matthew Losiniecki. WIREX MLS
- $628,0003 bd3 ba2.1k sqft35077 Yahara DRIVE, Summit, WI 53066ActiveMLS ID #1972071, Patrick Bolger. WIREX MLS
- $625,0003 bd3 ba2.4k sqftVillage Crossing At Pabst Farm, Oconomowoc, WI 53066ActiveMLS ID #1969687, Chelsea Paulsen. WIREX MLS
- $549,9004 bd2 ba2.6k sqft156 Felix STREET, Wales, WI 53183ActiveMLS ID #1969386, Paul Liebe. WIREX MLS
- $484,9003 bd2 ba1.5k sqft4705 Bambi ROAD, Hubertus, WI 53033ActiveMLS ID #1972399, Sean Lentz. WIREX MLS
- $675,0002 bd2 ba2.2k sqft36619 Normandale DRIVE, Oconomowoc, WI 53066ActiveMLS ID #1936470, Gerald DeJong. WIREX MLS
- $449,0003 bd3 ba1.7k sqft1208 Kennedy DRIVE, Hartford, WI 53027ActiveMLS ID #1971730, Mary Sloane. WIREX MLS
- $549,9003 bd2 ba2.1k sqftW377S5229 Pretty Lake ROAD, Dousman, WI 53118ActiveMLS ID #1969028, Heather Schwan. WIREX MLS
