Beautifully maintained side x side condo offering peaceful pond views & abundant wildlife right outside your door. Enjoy the perfect blend of privacy and convenience w/ private front entrance & no-step entry. Open-concept floor plan w/ spacious kitchen featuring granite countertops, SS appliances, WIP, & dining area that flows seamlessly into great room w/ GFP. Adjoining sunroom w/ access to covered patio. A spacious owner's retreat has an on-suite deluxe bath & WIC. The guest bedroom is adjacent to a full bath & main floor laundry. The expansive lower level offers endless possibilities for future living space. Already stubbed for a bathroom & featuring walk-out access. Looking for low-maintenance living, privacy, & beautiful scenery, this condo is one you won't want to miss.
Pending
$549,900
N54W35199 Coastal AVENUE #42-02, Oconomowoc, WI 53066
2beds
1,506sqft
Condominium
Built in 2017
-- sqft lot
$544,900 Zestimate®
$365/sqft
$380/mo HOA
What's special
- 37 days
- 217
- 9
Zillow last checked:
Listing updated:
Listed by:
Aimee Holt 262-442-8548,
M3 Realty
Source: WIREX MLS,MLS#: 1972197 Originating MLS: Metro MLS
Originating MLS: Metro MLSFacts & features
Interior
Bedrooms & bathrooms
- Bedrooms: 2
- Bathrooms: 2
- Full bathrooms: 2
- Main level bedrooms: 2
Primary bedroom
- Level: Main
- Area: 168
- Dimensions: 12 x 14
Bedroom 2
- Level: Main
- Area: 132
- Dimensions: 12 x 11
Bathroom
- Features: Tub Only, Ceramic Tile, Master Bedroom Bath: Walk-In Shower, Master Bedroom Bath, Shower Over Tub, Shower Stall, Stubbed For Bathroom on Lower
Dining room
- Level: Main
- Area: 110
- Dimensions: 10 x 11
Kitchen
- Level: Main
- Area: 140
- Dimensions: 10 x 14
Living room
- Level: Main
- Area: 255
- Dimensions: 15 x 17
Heating
- Natural Gas, Forced Air
Cooling
- Central Air
Appliances
- Included: Dishwasher, Disposal, Dryer, Microwave, Oven, Range, Refrigerator, Washer, Water Softener Rented, Water Filtration Rent
- Laundry: In Unit
Features
- High Speed Internet, Walk-In Closet(s), Kitchen Island
- Flooring: Wood or Sim.Wood Floors
- Basement: 8'+ Ceiling,Full,Concrete,Radon Mitigation System,Sump Pump,Walk-Out Access
Interior area
- Total structure area: 1,506
- Total interior livable area: 1,506 sqft
Property
Parking
- Total spaces: 2
- Parking features: Attached, 2 Car
- Attached garage spaces: 2
Features
- Levels: 1 Story
- Patio & porch: Patio/Porch
- Exterior features: Balcony, Private Entrance
- Has view: Yes
- View description: Water
- Has water view: Yes
- Water view: Water
- Waterfront features: Pond, Deeded Water Access, Water Access/Rights
- Body of water: Pond
Details
- Parcel number: OCOT0569999220
- Zoning: Residential
Construction
Type & style
- Home type: Condo
- Property subtype: Condominium
- Attached to another structure: Yes
Materials
- Aluminum Trim, Brick/Stone, Stone, Vinyl Siding
Condition
- 6-10 Years
- New construction: No
- Year built: 2017
Utilities & green energy
- Sewer: Public Sewer
- Water: Shared Well
- Utilities for property: Cable Available
Community & HOA
HOA
- Has HOA: Yes
- Amenities included: Common Green Space, Trail(s)
- HOA fee: $380 monthly
Location
- Region: Oconomowoc
- Municipality: Oconomowoc
Financial & listing details
- Price per square foot: $365/sqft
- Annual tax amount: $4,513
- Date on market: 7/24/2026
- Inclusions: Refrigerator, Dishwasher, Disposal, Microwave, Oven/Range, Washer, Dryer, Water Softener-Rented.
Estimated market value
$544,900
$518,000 - $572,000
$2,633/mo
Price history
| Date | Event | Price |
|---|---|---|
| 8/19/2026 | Pending sale | $549,900$365/sqft |
Source:  WIREX MLS #1972197 Report a problem WIREX MLS #1972197 Report a problem | ||
| 8/18/2026 | Listed for sale | $549,900$365/sqft |
Source: WIREX MLS #1972197 Report a problem | ||
| 8/5/2026 | Contingent | $549,900$365/sqft |
Source: WIREX MLS #1972197 Report a problem | ||
| 7/24/2026 | Listed for sale | $549,900$365/sqft |
Source: WIREX MLS #1972197 Report a problem | ||
Public tax history
Tax history is unavailable.
Monthly payment
Est. payment
Payment breakdown
Explore the cost of this home by adjusting the details. Changes won't be saved.Climate risks
Neighborhood: 53066
Nearby schools
Schools provided by the listing agent
- High: Oconomowoc
- District: Oconomowoc Area
Source: WIREX MLS. This data may not be complete. We recommend contacting the local school district to confirm school assignments for this home.
- $626,100-- bd-- ba-- sqftN55W35135 Coastal Ave, Town Of Oconomowoc, WI 53066Off Market
- $611,600-- bd-- ba-- sqftN55W35066 Coastal Ave, Town Of Oconomowoc, WI 53066Off Market
- $547,500-- bd-- ba-- sqftN55W35124 Coastal Ave, Town Of Oconomowoc, WI 53066Off Market
- $615,500-- bd-- ba-- sqftN55W35038 Coastal Ave, Town Of Oconomowoc, WI 53066Off Market
Similar homes
- from $530,1003 bd2 ba1.7k sqftThe Wingra Plan, Olde Highlander, Oconomowoc, WI 53066New Construction
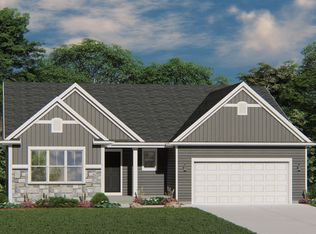 Harbor Homes
 - from $542,5003 bd2 ba1.8k sqftThe Drake Plan, Olde Highlander, Oconomowoc, WI 53066New Construction
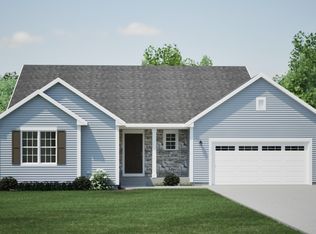 Harbor Homes
 - from $550,1004 bd3 ba2.1k sqftThe Hudson Plan, Olde Highlander, Oconomowoc, WI 53066New Construction
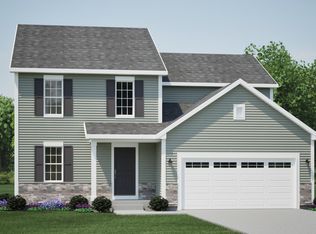 Harbor Homes
 - from $542,7004 bd3 ba2k sqftThe Harrington Plan, Olde Highlander, Oconomowoc, WI 53066New Construction
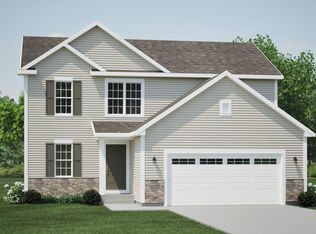 Harbor Homes
