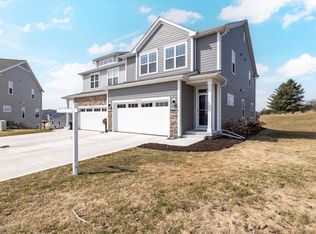
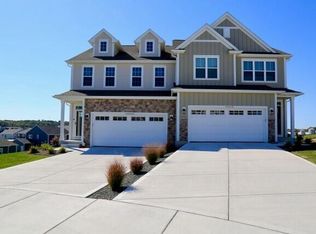
Built in 2023, this stylish Sussex townhouse-style condo offers modern finishes, a fantastic floorplan, and low-maintenance living! The open-concept main level features a beautiful kitchen with quartz counters, a large center island, and plenty of space to gather and entertain. Upstairs, the spacious primary suite boasts dual walk-in closets, plus the convenience of second-floor laundry. The lower level offers daylight windows and is plumbed for a full bathroom, providing great potential for future living space. Enjoy a community pool, walking trail, and an incredibly convenient Sussex location close to shopping, dining, parks, and more!
Active
$489,900
N67W25383 Breckenridge COURT, Sussex, WI 53089
3beds
1,978sqft
Condominium
Built in 2023
-- sqft lot
$492,600 Zestimate®
$248/sqft
$275/mo HOA
What's special
Large center islandModern finishesCommunity poolWalking trailConvenience of second-floor laundryFantastic floorplanOpen-concept main level
- 6 days
- 263
- 8
Zillow last checked:
Listing updated:
Listed by:
Kelsey Gasteiner PropertyInfo@shorewest.com,
Shorewest Realtors, Inc.
Source: WIREX MLS,MLS#: 1977811 Originating MLS: Metro MLS
Originating MLS: Metro MLSFacts & features
Interior
Bedrooms & bathrooms
- Bedrooms: 3
- Bathrooms: 3
- Full bathrooms: 2
- 1/2 bathrooms: 1
Primary bedroom
- Level: Upper
- Area: 210
- Dimensions: 14 x 15
Bedroom 2
- Level: Upper
- Area: 144
- Dimensions: 12 x 12
Bedroom 3
- Level: Upper
- Area: 144
- Dimensions: 12 x 12
Bathroom
- Features: Tub Only, Ceramic Tile, Master Bedroom Bath: Walk-In Shower, Master Bedroom Bath, Shower Over Tub, Stubbed For Bathroom on Lower
Dining room
- Level: Main
- Area: 140
- Dimensions: 14 x 10
Kitchen
- Level: Main
- Area: 144
- Dimensions: 9 x 16
Living room
- Level: Main
- Area: 210
- Dimensions: 14 x 15
Heating
- Natural Gas, Forced Air
Cooling
- Central Air
Appliances
- Included: Dishwasher, Disposal, Dryer, Microwave, Range, Refrigerator, Washer
- Laundry: In Unit
Features
- High Speed Internet, Walk-In Closet(s), Kitchen Island
- Windows: Low Emissivity Windows
- Basement: 8'+ Ceiling,Full,Full Size Windows,Concrete,Radon Mitigation System,Sump Pump
Interior area
- Total structure area: 1,978
- Total interior livable area: 1,978 sqft
- Finished area above ground: 1,978
Video & virtual tour
Property
Parking
- Total spaces: 2
- Parking features: Attached, Garage Door Opener, 2 Car
- Attached garage spaces: 2
Features
- Levels: Two,2 Story
- Stories: 2
- Patio & porch: Patio/Porch
- Exterior features: Balcony, Private Entrance
Details
- Parcel number: SUXV0227033014
- Zoning: RES
Construction
Type & style
- Home type: Condo
- Property subtype: Condominium
- Attached to another structure: Yes
Materials
- Fiber Cement, Aluminum Trim, Brick/Stone, Stone
Condition
- 0-5 Years
- New construction: No
- Year built: 2023
Utilities & green energy
- Sewer: Public Sewer
- Water: Public
- Utilities for property: Cable Available
Community & HOA
HOA
- Has HOA: Yes
- Amenities included: Common Green Space, Trail(s)
- HOA fee: $275 monthly
Location
- Region: Sussex
- Municipality: Sussex
Financial & listing details
- Price per square foot: $248/sqft
- Tax assessed value: $450,400
- Annual tax amount: $5,759
- Date on market: 8/26/2026
- Inclusions: Refrigerator, Range, Dishwasher, Microwave, Washer, Dryer, Treadmill In Basement, Weight Rack And Weights In Basement, Snowblower
- Exclusions: Sellers Personal Property.
Estimated market value
$492,600
$468,000 - $517,000
$3,055/mo
Price history
| Date | Event | Price |
|---|---|---|
| 8/26/2026 | Listed for sale | $489,900+10.1%$248/sqft |
Source:  WIREX MLS #1977811 Report a problem WIREX MLS #1977811 Report a problem | ||
| 6/16/2023 | Sold | $444,900-1.1%$225/sqft |
Source: WIREX MLS #1823952 Report a problem | ||
| 4/10/2023 | Pending sale | $449,900$227/sqft |
Source: WIREX MLS #1823952 Report a problem | ||
| 2/4/2023 | Listed for sale | $449,900$227/sqft |
Source: WIREX MLS #1823952 Report a problem | ||
Public tax history
| Year | Property taxes | Tax assessment |
|---|---|---|
| 2024 | $5,501 +127.7% | $437,100 +141% |
| 2023 | $2,416 | $181,400 |
Find assessor info on the county website
Monthly payment
Est. payment
Payment breakdown
Explore the cost of this home by adjusting the details. Changes won't be saved.Climate risks
Neighborhood: 53089
Nearby schools
Schools provided by the listing agent
- Elementary: Maple Avenue
- Middle: Templeton
- High: Hamilton
- District: Hamilton
Source: WIREX MLS. This data may not be complete. We recommend contacting the local school district to confirm school assignments for this home.

Similar homes
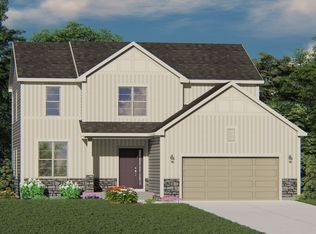
- from $558,8004 bd3 ba2.2k sqftThe Sheridan Plan, Vista Run, Sussex, WI 53089New Construction
 Harbor Homes
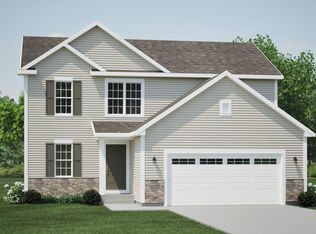
 - from $543,5004 bd3 ba2k sqftThe Harrington Plan, Vista Run, Sussex, WI 53089New Construction
 Harbor Homes
 - from $550,3004 bd3 ba2.1k sqftThe Hudson Plan, Vista Run, Sussex, WI 53089New Construction
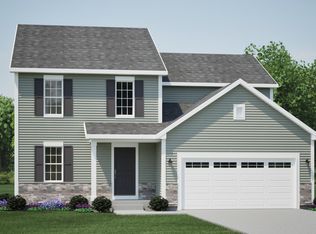 Harbor Homes
 - from $555,7004 bd3 ba2.2k sqftThe Catalina Plan, Vista Run, Sussex, WI 53089New Construction
 Harbor Homes
