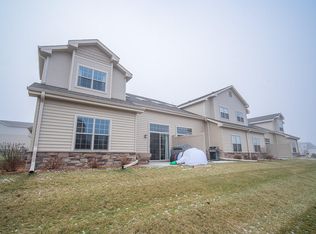
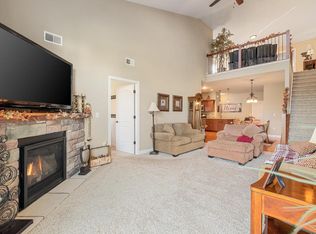
This fully renovated (2025) condo at 572 Cedar Bluffs Way offers move-in-ready luxury. New flooring flows throughout, complemented by hard stone countertops in the kitchen and baths, ceramic tile bathrooms, and newer appliances. Spacious bedrooms each feature en suite baths. The primary suite has a large walk-in closet. Cozy up to the floor-to-ceiling stone fireplace, or unwind on your private patio. Ample storage abounds, including a large 2-car garage with an epoxy floor and built-in shelving. Located just minutes from Hwy 41 & Hwy 60, with shopping and Slinger schools nearby -- a rare blend of quality finishes and low-maintenance living. Move in and start enjoying the ease of condo life -- schedule your showing today!
Contingent
$399,900
572 Cedar Bluffs WAY, Slinger, WI 53086
2beds
2,109sqft
Condominium
Built in 2007
-- sqft lot
$401,200 Zestimate®
$190/sqft
$253/mo HOA
What's special
- 37 days
- 351
- 13
Zillow last checked:
Listing updated:
Listed by:
Suzanne Powers Realty Group* suzanne@powersrealty.com,
Powers Realty Group
Source: WIREX MLS,MLS#: 1978370 Originating MLS: Metro MLS
Originating MLS: Metro MLSFacts & features
Interior
Bedrooms & bathrooms
- Bedrooms: 2
- Bathrooms: 3
- Full bathrooms: 2
- 1/2 bathrooms: 1
- Main level bedrooms: 1
Rooms
- Room types: Loft
Primary bedroom
- Level: Main
- Area: 195
- Dimensions: 15 x 13
Bedroom 2
- Level: Upper
- Area: 195
- Dimensions: 15 x 13
Bathroom
- Features: Ceramic Tile, Master Bedroom Bath: Walk-In Shower, Master Bedroom Bath, Shower Stall
Dining room
- Level: Main
- Area: 168
- Dimensions: 14 x 12
Kitchen
- Level: Main
- Area: 192
- Dimensions: 16 x 12
Living room
- Level: Main
- Area: 260
- Dimensions: 20 x 13
Office
- Level: Upper
- Area: 120
- Dimensions: 15 x 8
Heating
- Natural Gas, Forced Air
Cooling
- Central Air
Appliances
- Included: Dishwasher, Disposal, Dryer, Microwave, Oven, Refrigerator, Washer, Water Filtration Own, Water Softener, Water Softener Rented, Water Filtration Rent
- Laundry: In Unit
Features
- Cathedral/vaulted ceiling
- Flooring: Wood or Sim.Wood Floors
- Windows: Skylight(s)
- Basement: None / Slab
Interior area
- Total structure area: 2,109
- Total interior livable area: 2,109 sqft
- Finished area above ground: 2,109
Property
Parking
- Total spaces: 2
- Parking features: Attached, Garage Door Opener, 2 Car, Assigned
- Attached garage spaces: 2
Features
- Levels: One,Two,1.5 Story
- Stories: 1
- Patio & porch: Patio/Porch
- Exterior features: Private Entrance
Details
- Parcel number: V5 058000C052
- Zoning: residential
Construction
Type & style
- Home type: Condo
- Property subtype: Condominium
- Attached to another structure: Yes
Materials
- Brick/Stone, Stone, Vinyl Siding
Condition
- 11-20 Years
- New construction: No
- Year built: 2007
Utilities & green energy
- Sewer: Public Sewer
- Water: Public
- Utilities for property: Cable Available
Community & HOA
Community
- Subdivision: Cedar Bluffs
HOA
- Has HOA: Yes
- Amenities included: Common Green Space
- HOA fee: $253 monthly
Location
- Region: Slinger
- Municipality: Slinger
Financial & listing details
- Price per square foot: $190/sqft
- Tax assessed value: $299,900
- Annual tax amount: $3,680
- Date on market: 9/1/2026
- Inclusions: Refrigerator, Dishwasher, Stove, Microwave, Washer/Dryer, Garage Shelving
- Exclusions: Sellers Personal Property
Estimated market value
$401,200
$381,000 - $421,000
$2,595/mo
Price history
| Date | Event | Price |
|---|---|---|
| 10/5/2026 | Contingent | $399,900$190/sqft |
Source:  WIREX MLS #1978370 Report a problem WIREX MLS #1978370 Report a problem | ||
| 9/1/2026 | Listed for sale | $399,900$190/sqft |
Source: WIREX MLS #1978370 Report a problem | ||
| 2/12/2026 | Sold | $399,900$190/sqft |
Source: WIREX MLS #1941617 Report a problem | ||
| 1/12/2026 | Pending sale | $399,900$190/sqft |
Source: WIREX MLS #1941617 Report a problem | ||
| 1/6/2026 | Contingent | $399,900$190/sqft |
Source: WIREX MLS #1941617 Report a problem | ||
| 11/22/2025 | Price change | $399,900-2.5%$190/sqft |
Source: WIREX MLS #1941617 Report a problem | ||
| 11/3/2025 | Listed for sale | $410,000+22.4%$194/sqft |
Source: WIREX MLS #1941617 Report a problem | ||
| 7/11/2025 | Sold | $335,000-6.9%$159/sqft |
Source: WIREX MLS #1917975 Report a problem | ||
| 7/2/2025 | Pending sale | $359,900$171/sqft |
Source: WIREX MLS #1917975 Report a problem | ||
| 6/13/2025 | Price change | $359,900-2.7%$171/sqft |
Source: WIREX MLS #1917975 Report a problem | ||
| 6/4/2025 | Price change | $369,900-2.7%$175/sqft |
Source: WIREX MLS #1917975 Report a problem | ||
| 5/15/2025 | Listed for sale | $380,000+96.9%$180/sqft |
Source: WIREX MLS #1917975 Report a problem | ||
| 7/9/2014 | Sold | $193,000-6.7%$92/sqft |
Source: Public Record Report a problem | ||
| 8/16/2007 | Sold | $206,900$98/sqft |
Source: Public Record Report a problem | ||
Public tax history
| Year | Property taxes | Tax assessment |
|---|---|---|
| 2025 | $3,680 +11.2% | $299,900 |
| 2024 | $3,311 +1.4% | $299,900 +19.9% |
| 2023 | $3,264 -2.5% | $250,200 |
| 2022 | $3,349 +4.9% | $250,200 |
| 2021 | $3,192 -0.4% | $250,200 +14.2% |
| 2020 | $3,204 +1.6% | $219,100 |
| 2019 | $3,153 +0.7% | $219,100 |
| 2018 | $3,131 +2.7% | $219,100 +7.8% |
| 2017 | $3,049 +0.1% | $203,200 +10.6% |
| 2016 | $3,046 -3.9% | $183,700 |
| 2015 | $3,170 -1.8% | $183,700 |
| 2014 | $3,227 -9.8% | $183,700 -8.8% |
| 2013 | $3,579 +0.7% | $201,500 |
| 2012 | $3,555 0% | $201,500 |
| 2011 | $3,557 -1.7% | $201,500 |
| 2010 | $3,619 +5.7% | $201,500 |
| 2009 | $3,425 -10.1% | $201,500 +14.2% |
| 2008 | $3,810 +137.8% | $176,400 +135.8% |
| 2007 | $1,602 | $74,800 |
Find assessor info on the county website
Monthly payment
Est. payment
Payment breakdown
Explore the cost of this home by adjusting the details. Changes won't be saved.Climate risks
Neighborhood: 53086
Nearby schools
Schools provided by the listing agent
- Middle: Slinger
- High: Slinger
- District: Slinger
Source: WIREX MLS. This data may not be complete. We recommend contacting the local school district to confirm school assignments for this home.
Similar homes
- $284,9002 bd2 ba1.6k sqftArbor Pointe, Slinger, WI 53086Active
 MLS ID #1982494, Joseph Jewell. WIREX MLS
 - $399,5002 bd2 ba2k sqftThe Crossing At Sherman Meadow, Jackson, WI 53037Active
 MLS ID #1983075, Lothair Lambrecht. WIREX MLS
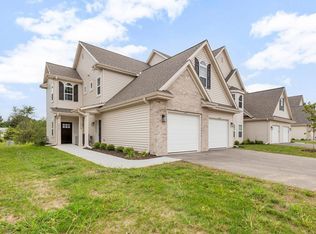
 - $359,9003 bd2 ba1.7k sqftArbor Pointe, Slinger, WI 53086Active
 MLS ID #1978532, Kimberly Laufer. WIREX MLS
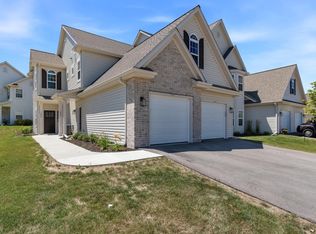
 - $364,9003 bd2 ba1.7k sqftArbor Pointe, Slinger, WI 53086Active
 MLS ID #1972841, Koni White. WIREX MLS
